


Quick summary
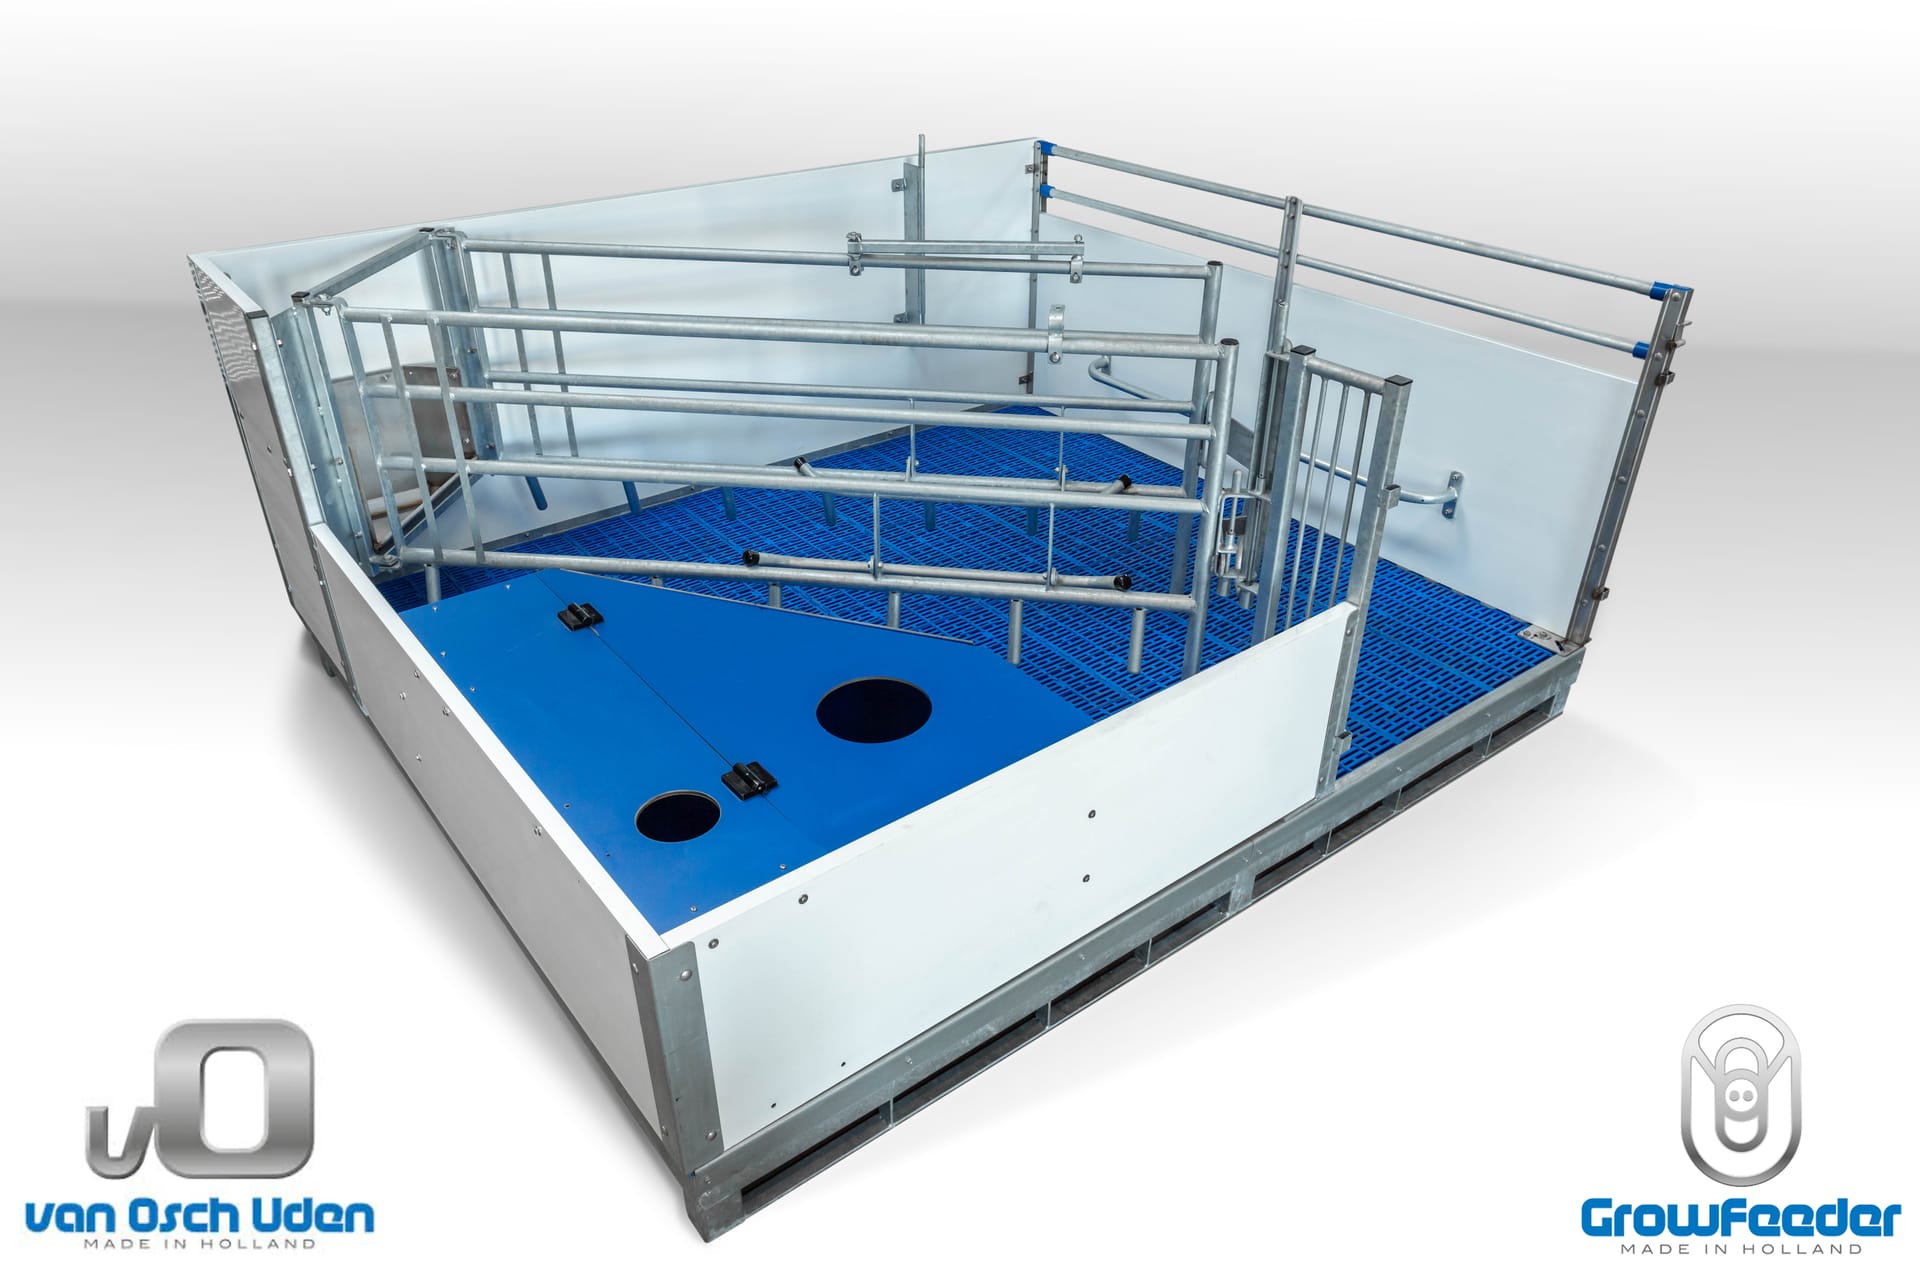
When renovating, Van Osch B.V. translates the 2026 requirements for free-farrowing pens into more than pen dimensions alone. We create a cohesive barn plan that brings together animal flow, flooring, water, feed and connections to weaner and finishing departments. As a Dutch manufacturer specialising in complete, bespoke pig housing systems, we link every farrowing pen and finishing pen to day-to-day working practices, technical connections and future flexibility. Start by mapping animal movements and daily tasks, then select partitions, slatted floors, feed troughs and drinkers.
Key takeaways
- RVO (2026) requires a minimum beam width of 50 millimetres for piglets on concrete slatted floors, and 80 millimetres for growing pigs and sows.
- During a renovation, check at least 3 layers of dimensions: building dimensions, clear access widths and net pen dimensions.
- Assess the farrowing unit and finishing department as one connected system, as animal flow, cleaning and technical connections all affect one another.
- Specify materials for each component, rather than for an entire department. Stainless steel, plastic and galvanised steel each serve a different purpose.
How do you turn free-farrowing pen requirements for 2026 into one barn plan?
In practice, a farrowing pen usually affects 3 to 5 technical elements: flooring, feed, water, partitions and walkways. A choice that works on a drawing can still create issues during installation or everyday use. The key design question is not simply how much space a pen occupies, but what needs to happen around it.

Start with movement and daily tasks
First, map how sows, piglets, staff and equipment move through the barn. Consider opening the farrowing pen, checking the piglet area, cleaning and removing an animal. A door that swings the wrong way, for example, can block an inspection route even when the net pen dimensions look right on paper.
Imagine a manager at a medium-sized pig farm renovating 6 to 8 departments. If every department has a different door position or water connection, routine tasks become more time-consuming and the number of non-standard parts increases. One repeatable detail can make maintenance easier, provided it fits within the dimensions of each existing building.
Carry the same thinking through to finishing pens
The farrowing unit does not operate in isolation. The capacity and animal flow in subsequent departments determine how smoothly groups can move through the farm. For finishing pig housing, group size, trough length, drinking points and slatted flooring should therefore support the chosen management system.
Van Osch B.V. begins by measuring the site and mapping functional zones. This is followed by bespoke engineering, material selection and a detailed review of all connection points. That means catalogue dimensions do not dictate the design when an existing column, pit edge or feed line calls for a different solution.
Putting this into practice:
- Measure at least 3 heights, as walls and columns may not run evenly throughout the building.
- Draw the swing radius of every door and movable partition on the layout.
- Mark feed, water and electrical connections before finalising the pen layout.
- Check each department can be cleaned without blocking adjacent walkways.
Why does the connection between the farrowing unit and finishing pens determine the outcome?
A barn can contain technically suitable components and still be impractical to run. This happens when farrowing pens, weaner departments and finishing pens are designed separately. The handover between departments can then lead to extra walking, incompatible connections or difficult-to-reach corners.
The scale of the sector makes careful investment decisions even more important. According to Statistics Netherlands (2025), the Netherlands had 9,96 million pigs on 1 April 2025, spread across 1.900 livestock farms. Renovations should not merely add capacity. They need to suit the farm’s specific management system and existing buildings.
A common misconception is that a more spacious farrowing solution automatically requires an entirely new barn concept. Often, the deciding factor lies in the connections: can the existing pit remain in place, does the water line reach the new drinking point, and can the central corridor still be used? This is exactly where a bespoke solution can prevent unnecessary replacement work.
The same principle applies to feeding stalls. The choice of access, locking system and group layout is covered in our guide to feeding stall options for sow housing. The design only works when operation and animal flow have been assessed together.
How do you align flooring, materials, feed and drinking water?
Consider the renovation of 6 to 8 departments again. If the farm manager replaces only the pen partitions, existing bottlenecks in flooring, water and feed remain. Reviewing all four elements together allows the same dimensions to be repeated across several departments, usually reducing the number of unique installation details.
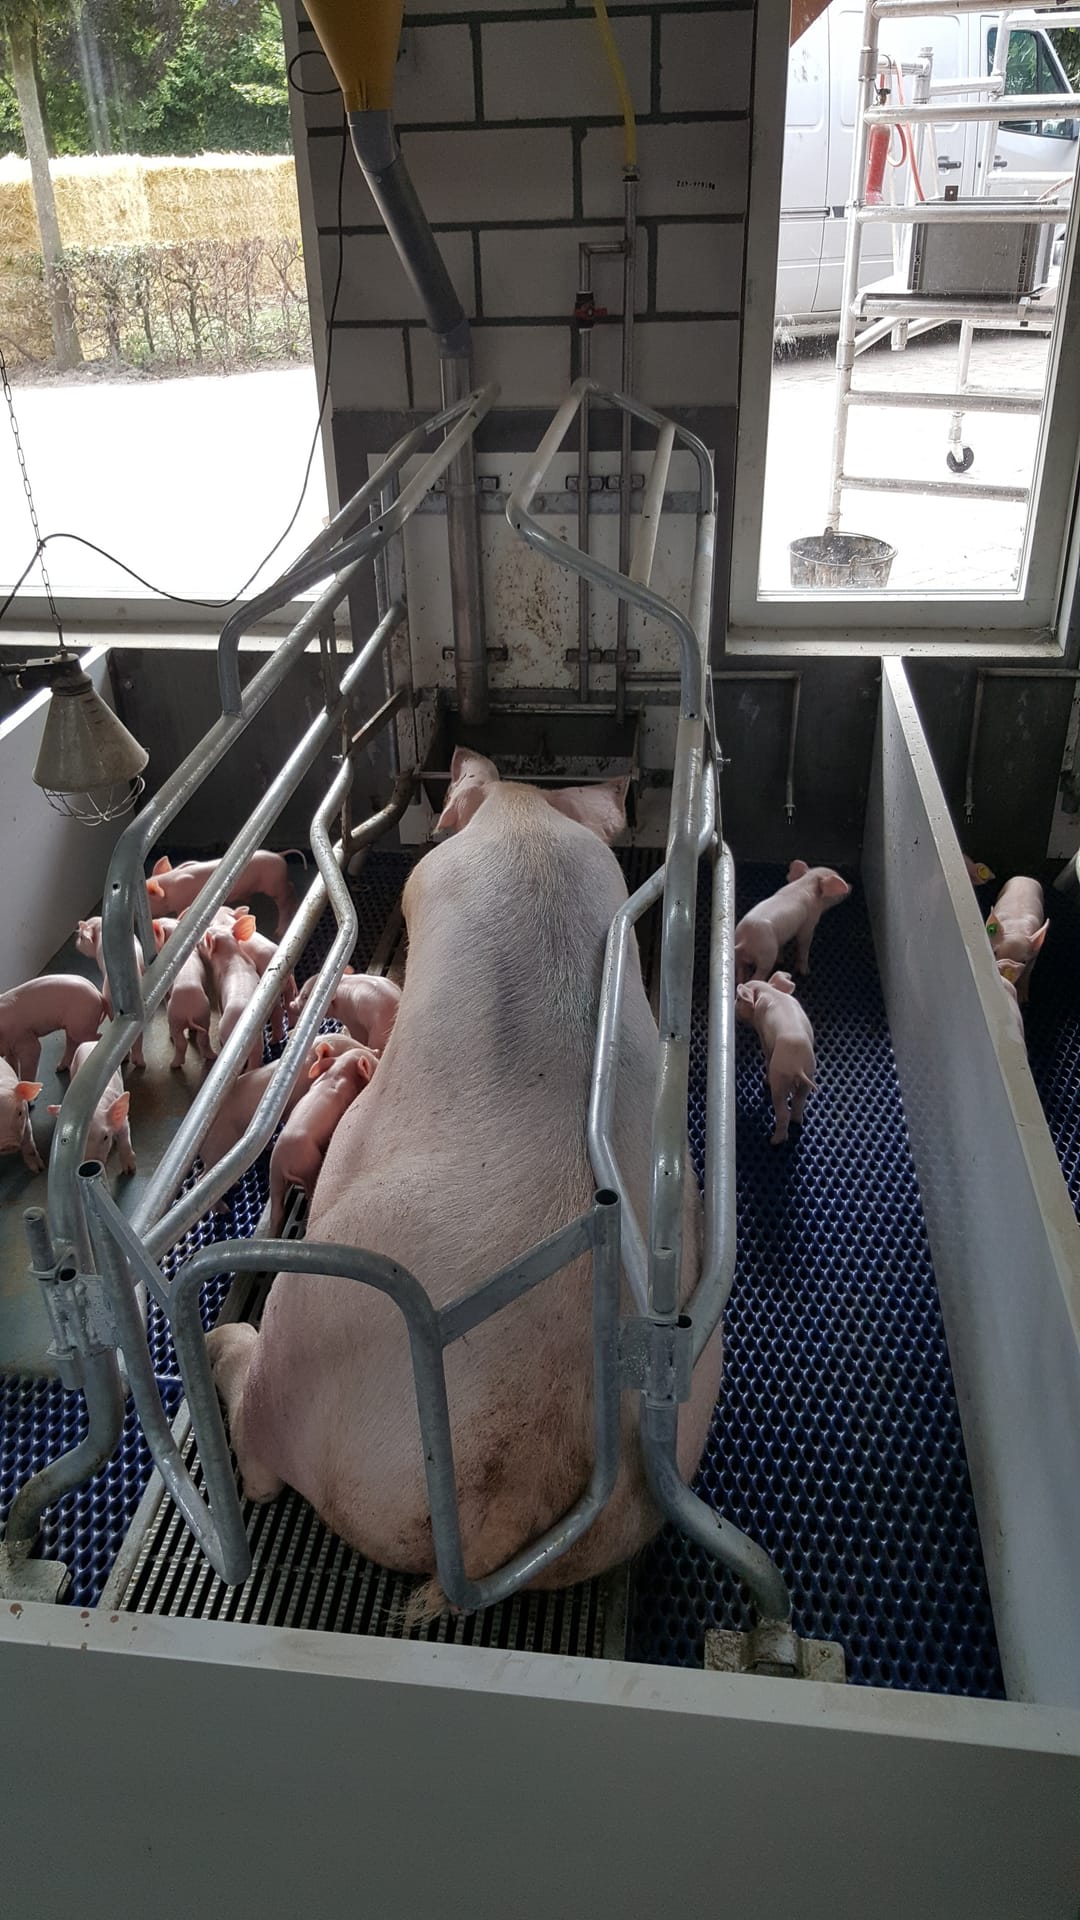
Which slatted floor is suitable beneath the pen system?
According to the Netherlands Enterprise Agency (2026), concrete slatted floors must have a minimum beam width of 50 millimetres for piglets and weaned pigs. For growing pigs, gilts after service and sows, the minimum is 80 millimetres. Also check slot width, support conditions and the product specifications for the relevant animal group.
The slatted floor determines where posts and anchors can be installed. A fixing point should not end up above a slot, damaged edge or pipe by chance. For renovations, this means inspecting both the top surface and the accessible structure beneath the floor.
Where should you use stainless steel, plastic or galvanised steel?
Choose materials according to the load they need to withstand. Stainless steel is a strong choice where there is frequent contact with water, feed or cleaning agents. Plastic can work well for solid partitions where a smooth surface and low weight are important. Galvanised steel is commonly used for load-bearing or protected structural components, depending on the forces involved and the level of exposure.
The right combination varies by barn. A closer comparison of stainless steel and plastic drinkers can help when choosing components that get wet every day. For pen partitions, doors and finishing profiles, impact resistance, replaceability and access to fixings also matter.
| Design approach | Site measurement | Trial check | Expected number of dimension variants |
|---|---|---|---|
| Retaining existing dimensions | usually 1 to 2 measurement rounds | often 0 to 1 trial setup | usually 4 to 8 variants per department type |
| Reconfiguring functional zones | usually 2 to 4 measurement rounds | often 1 to 2 trial setups | usually 2 to 5 variants per department type |
| Using modular bespoke solutions | usually 2 to 3 measurement rounds | often 1 full trial section | usually 1 to 3 variants per department type |
How can you prevent problems with feed and drinking water?
The trough, drinker and pipework must remain accessible without unnecessarily restricting the lying area or passageway. For piglets, drinker height may need adjusting more frequently than for adult animals. The checks for piglet drinker height, flow rate and positioning provide a practical assessment framework.
For existing installations, also consider whether a component can be replaced without dismantling an entire partition. Our guide to replacing drinkers in pig barns outlines the connections that should be checked in advance.
Putting this into practice:
- For each component, record whether water, feed, impact or cleaning agents create the greatest load.
- For concrete slatted floors, check the applicable beam width and slot width for each animal group.
- Keep 2 to 4 commonly used spare parts accessible for each department type, depending on the installation.
- Test one complete pen section before producing repeat components for all departments.
How do you organise a renovation or new build without losing coordination?
A well-designed project reduces the number of handovers. When partitions, slatted floors, troughs and drinkers are developed by different parties, someone must manage every dimension line, tolerance and connection. Without a central detail plan, a discrepancy often only becomes visible during installation.
Work through four verifiable steps
- Assess the starting point. Measure the building, pits, columns, pipework and existing feeding systems.
- Define the functions. Draw the lying area, dunging area, feeding point, drinking point, doors and work routes.
- Check the interfaces. Compare floor openings, fixing points, pipe diameters and clear access widths.
- Finalise the design. Only then release bespoke components for production and schedule the installation sequence.
This process aligns with the bespoke approach to barn equipment, where engineering, production and delivery are managed from one detailed plan. Dealers and project managers therefore work from one controlled set of drawings when coordinating with installers and construction partners.
Build in flexibility without oversizing everything
Future-ready design does not mean making every component larger or heavier. Instead, choose accessible fixings, replaceable wear parts and pipe routes that remain accessible later. With movable farrowing pens, the position of hinges, latches and protective rails deserves particular attention.
The practical impact of upcoming changes is explained further in our article on free-farrowing pen requirements from 2028. Always check which rules, permit conditions or certification requirements apply to your own farm. Do not make a design decision based on one general dimension alone.
An integrated plan mainly saves on corrective work. Dimensions need to be right before materials are cut, welded or installed. This also calls for a clear process for resolving handover points. The Five O’s, solution-focused, supportive, open, orderly and sincere, set out how questions and deviations are handled.
Frequently asked questions
What are free-farrowing pens and how do they work?
Movable housing gives the sow more freedom of movement within the farrowing pen outside specific periods of use. When designing the system, check at least the lying area, piglet area, turning space and operating space. A full trial section is usually more useful than reviewing the floor plan alone.

How can Van Osch B.V. help create a bespoke barn plan?
In-house engineering connects site measurement, design, production and installation using the same dimensions throughout. Van Osch B.V. can develop farrowing pens, finishing pens, slatted floors, troughs and drinkers as one integrated system. Schedule at least 2 to 3 technical review points before production begins.
What are the benefits of an integrated barn layout?
Fewer interfaces means that flooring, partitions, feed and water are checked against one detailed plan. This usually reduces the number of non-standard components from several versions to around 1 to 3 repeatable variants per department type. Installation, stock management and future maintenance all become simpler.
Should you choose stainless steel or plastic for finishing pig pens?
The load on each component should determine the material choice, not the name of the department. Choose stainless steel where water, feed and intensive cleaning are major factors, and consider plastic for solid partitions that need a smooth surface. Check impact resistance, fixing methods and replaceability before finalising the specification.
What dimensions should a slatted floor for pigs have?
The animal group determines the required minimum values. RVO (2026) specifies a minimum beam width of 50 millimetres for piglets and weaned pigs on concrete slatted floors, and 80 millimetres for growing pigs, gilts after service and sows. Always check slot width, support conditions and the flooring manufacturer’s specifications as well.
Conclusion
You do not translate the 2026 requirements for free-farrowing pens by placing one dimension into an existing floor plan. A workable plan connects the farrowing pen, weaner department and finishing pen with flooring, feed, water, animal flow and maintenance. Start by measuring the building and mapping functional zones. Then check the technical interfaces and build one trial section before producing repeat components.
Van Osch B.V.’s approach makes the biggest difference where existing building dimensions vary or several components are being renewed at once. In-house engineering and production keep dimension lines, material choices and installation order together. The result is not a collection of separate barn products, but a housing system that suits daily farm operations and can be adapted purposefully in the future.
About Van Osch B.V.
According to its company history (2026), Van Osch B.V. is a Dutch family business founded in 1939. From Uden, it develops and manufactures barn equipment. The company provides bespoke solutions for sows, farrowing sows, piglets and finishing pigs, serving pig farmers directly and through an international dealer network.
Sources
- Centraal Bureau voor de Statistiek — Cbs
- Rijksdienst voor Ondernemend Nederland — Rvo
- Welzijnseisen voor varkens — Rijksdienst voor Ondernemend Nederland
- Varkensstapel voor het eerst in ruim 45 jaar onder de 10 miljoen — Centraal Bureau voor de Statistiek
- Historie — Van Osch