


At a glance
Van Osch B.V. regularly sees piglet pens treated as a separate area during renovation projects, even though the flow of pigs from the farrowing unit and staff routes ultimately determine how the space works. Van Osch B.V. is a Dutch specialist and manufacturer of custom pig housing systems for sows, farrowing sows, piglets and finishing pigs. A practical sow housing layout connects piglet pen capacity with the group cycle, floor layout, water points, cleaning and future adaptations. Rather than starting with the number of pen partitions, start by mapping how groups of animals move through the farm. Dimensions, materials and technical connections can then be specified with confidence.
Key takeaways
- According to RVO, accessed in 2026, the minimum floor area for weaned pigs ranges from 0,20 m² to 1,0 m² per animal, depending on weight.
- Plan occupancy in each unit around group size, length of stay and cleaning time, rather than the total number of pig places alone.
- Position doors, feeders and drinkers only after routes for inspection, moving pigs and cleaning have been mapped out.
- Before detailed engineering begins, check whether a new housing system complies with applicable emissions rules and permit requirements.
What does a complete piglet pen system in sow housing include?
Piglet pens are fully equipped accommodation areas for weaned piglets, including pen partitions, doors, flooring, feeding areas, water supply and technical connections. The layout starts with the groups coming from the farrowing unit. Their size and production rhythm determine how many sections are occupied, cleaned or left empty at any one time.
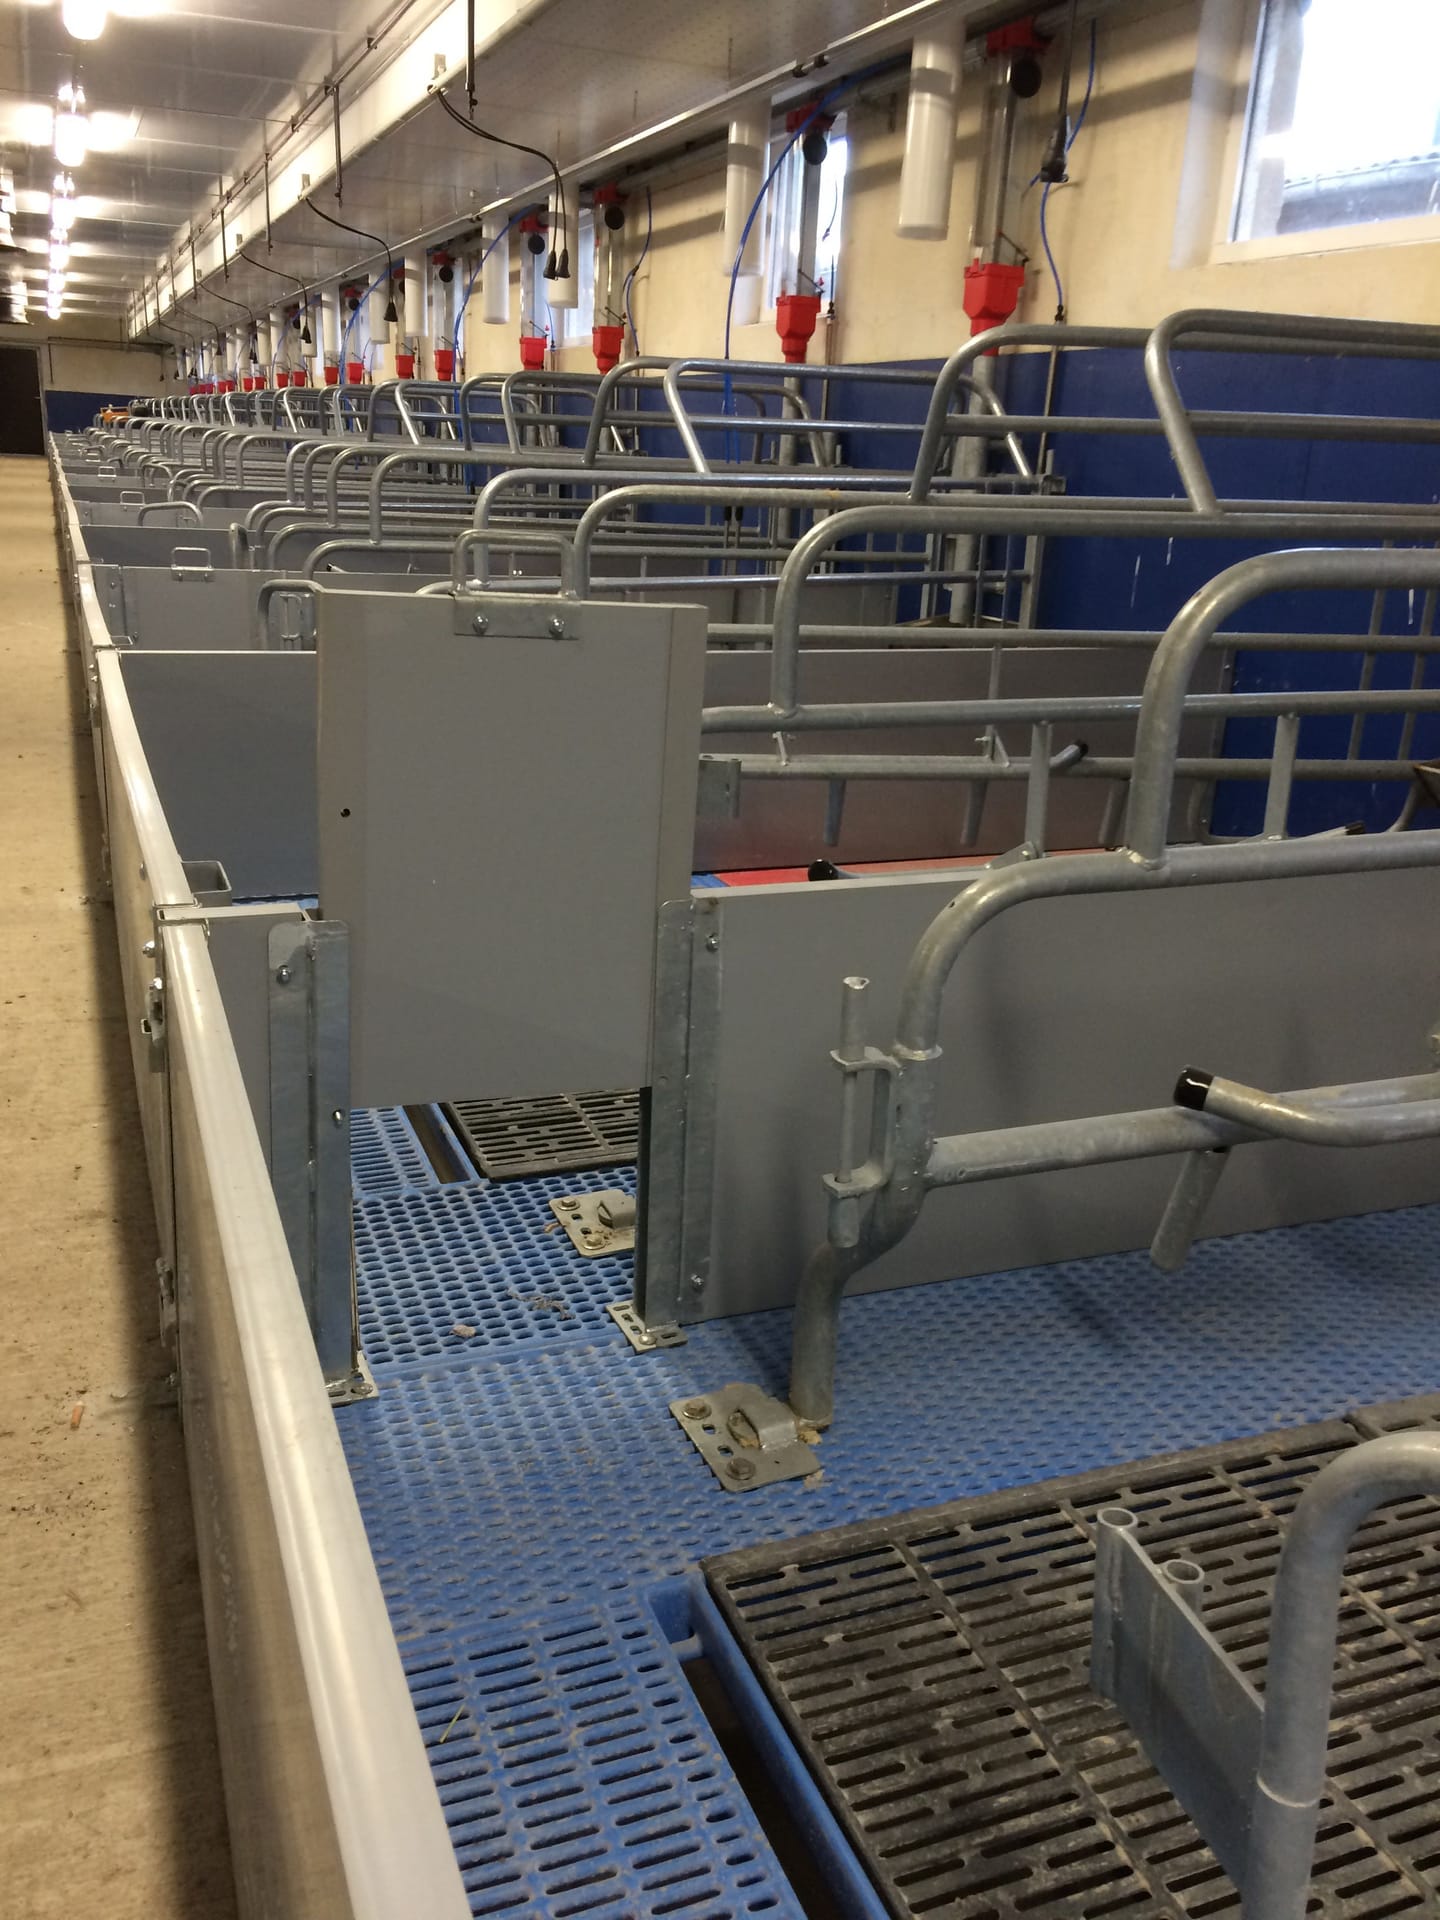
A piglet unit is therefore much more than a row of plastic or steel partitions. Access to shut-off valves, door opening direction and the location of an inspection corridor all affect the amount of work required during a daily stock check. These elements need to be assessed as one system within the sow housing layout. The piglet housing options show why the individual components must be considered together.
From farrowing group to piglet unit
Since 1 January 2013, pregnant sows and gilts must be kept in groups. According to RVO, accessed in 2026, they must be group housed from no later than four days after mating until one week before farrowing. That group rhythm carries through to the farrowing unit and then to piglet pen occupancy within the sow housing layout.
A common mistake is to assume that having the right number of pig places automatically provides enough capacity. If two groups need to move through at the same time while one section is still being cleaned, a bottleneck remains. Plan around occupancy periods, not annual totals alone.
Which elements need to come together upfront?
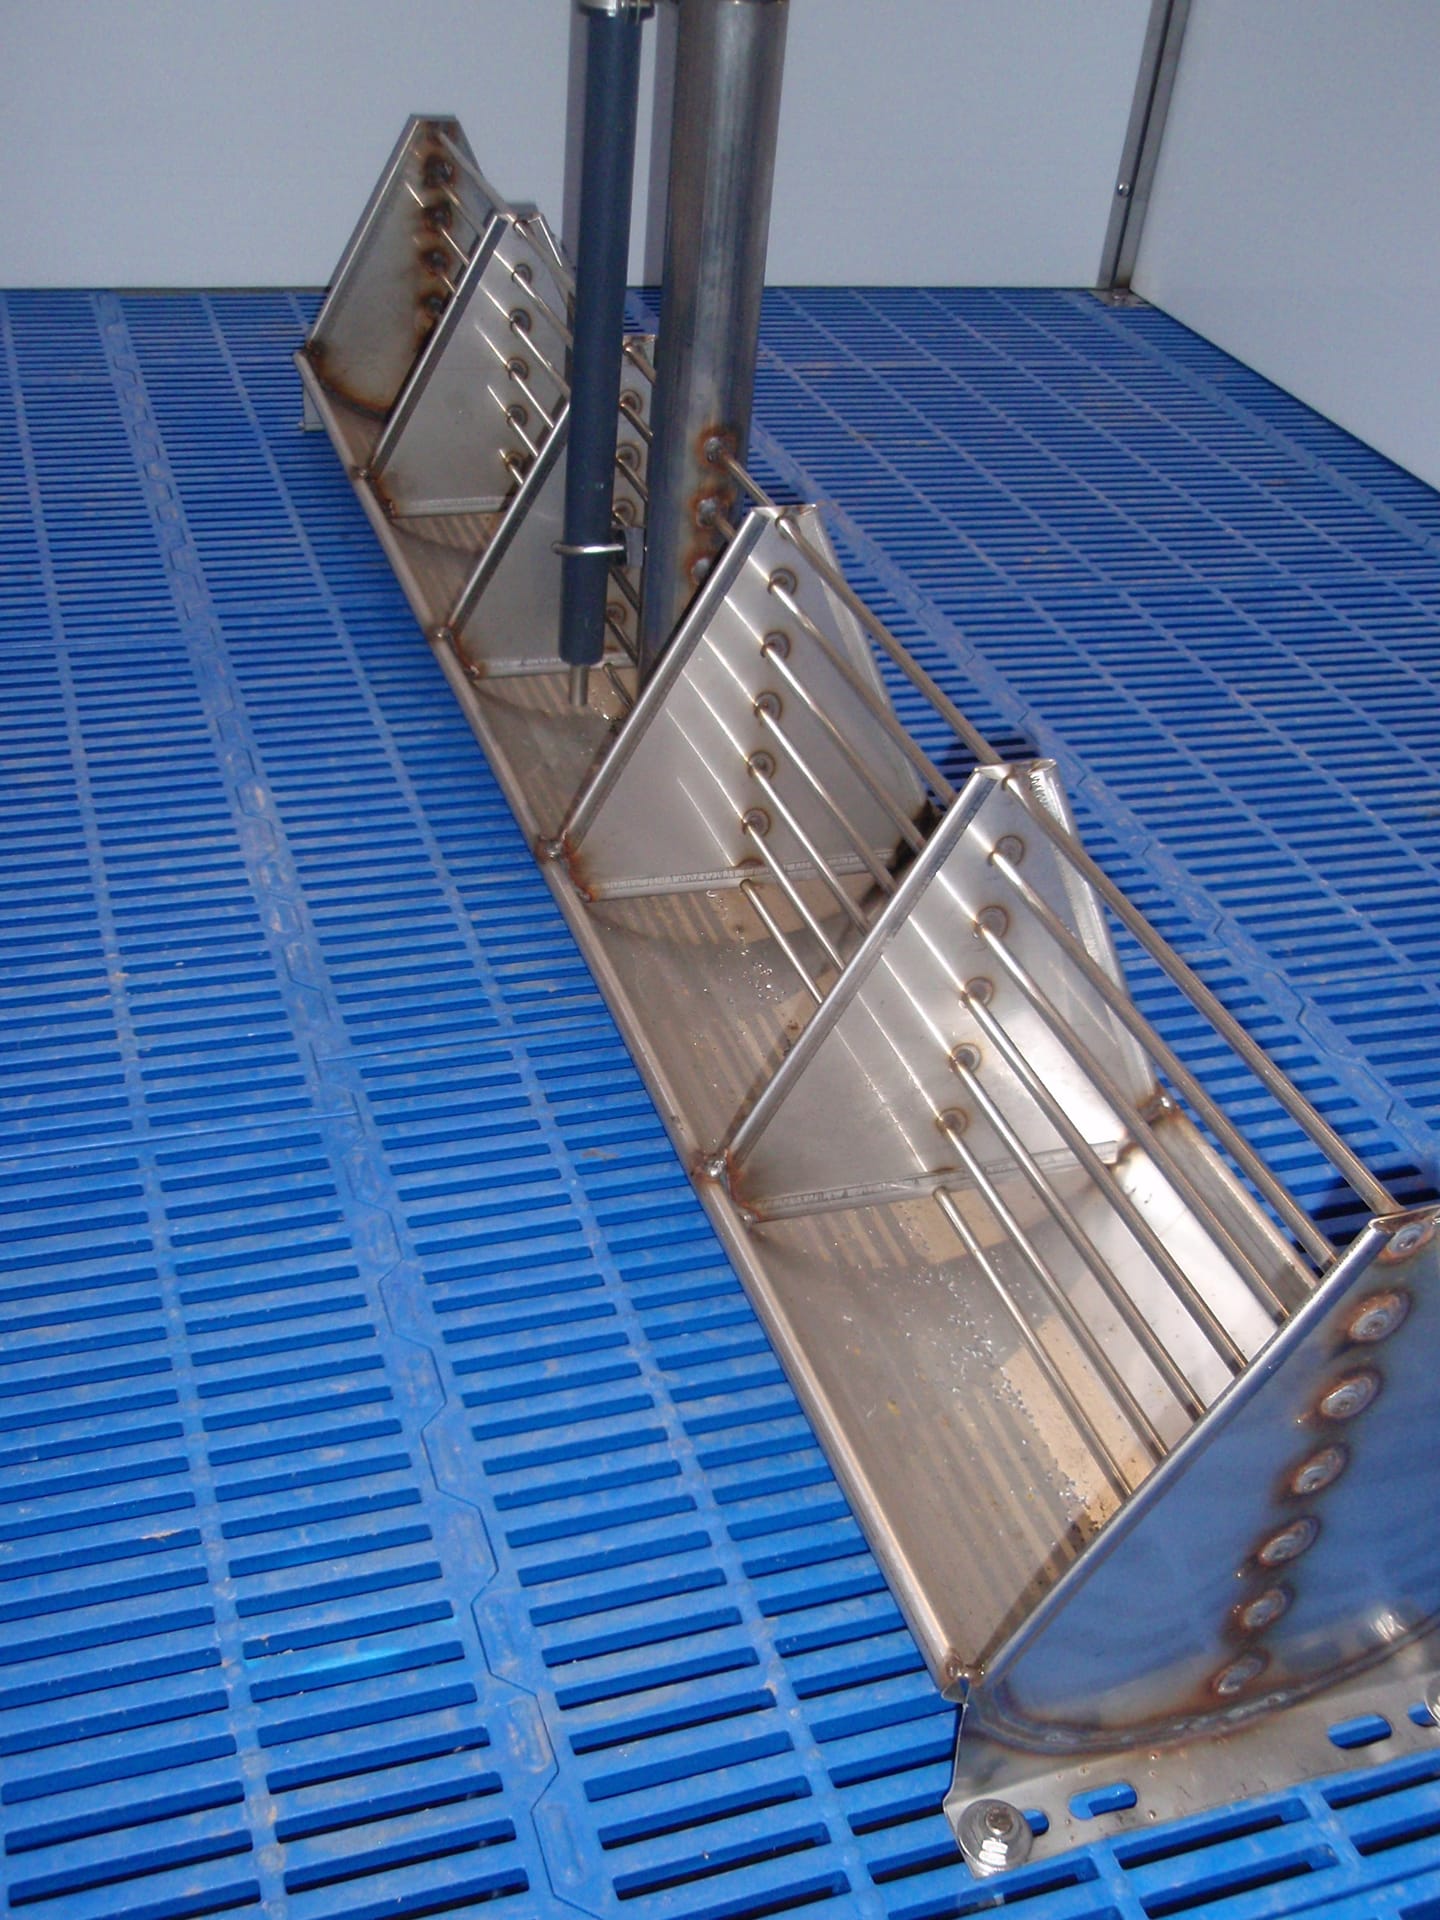
Material selection should reflect wear, loading and cleaning requirements. Plastic can be suitable for solid partitions, while stainless steel is often used for heavily used edges, fixings, feeders and drinking points. The right combination varies by area. A consistent sow housing layout therefore combines in-house engineering with production in Uden, allowing unusual corners, existing columns and pipe runs to be incorporated from the outset.
A practical approach:
- First, map the route from the farrowing pen to the piglet unit and mark every turning point.
- Record the usual number of animals per group and the expected length of stay as a range.
- Check that feed, water and doors remain accessible during inspection and cleaning.
- Only then finalise partition lengths, profiles and connection points.
Why does the sow housing layout determine how piglet pens perform?
A larger unit does not automatically work better. What matters is the balance between group size, available pens, and the time needed for emptying and cleaning. Within a sow housing layout, an extra pen in the wrong location may be less useful than a smaller reserve space that is easy to access.
The scale at which farms operate makes this integrated approach even more relevant. According to CBS (2024), the Netherlands had nearly 3.000 pig farms, while the average number of pigs per farm rose by 19 percent in seven years to 3.434 animals. With larger pig flows, a small routing error is more likely to affect multiple groups.
Group housing for pregnant sows also influences the overall plan. RVO requires at least 2,25 m² per pregnant sow, including 1,3 m² of continuous solid flooring. Aligning the space layout for group housing of sows with farrowing groups and piglet capacity at an early stage prevents each unit from developing its own conflicting rhythm.
How do you align capacity, flooring and traffic flow?
Consider a farm manager on a unit with typically 200 to 250 sows. On paper, the piglet unit is large enough, but each cycle often requires six to ten extra moves because the groups do not fit the available pens. The design target is then clear: reduce this to typically zero to two emergency moves per cycle by reconnecting group capacity with cleaning windows.
Step 1: plan by groups and time windows
Start with an occupancy schedule for each section. Record when a group arrives, how many pens it needs and when cleaning can begin. A total headcount fails to show peak demand. A schedule by week or production cycle reveals when two processes require the same space. This schedule forms the foundation of the sow housing layout.

The following legal minimums are boundary conditions, not design advice for every practical situation:
| Animal group or situation | Legal floor area | Design check |
|---|---|---|
| Weaned pigs up to 15 kg | 0,20 m² per animal, RVO, accessed in 2026 | Assess group size, feeding space and clear access separately |
| Weaned pigs above 110 kg | 1,0 m² per animal, RVO, accessed in 2026 | Only relevant while animals in this category remain in the unit |
| Pregnant sows in groups | 2,25 m² per sow, including 1,3 m² solid flooring, RVO, accessed in 2026 | Link group capacity to the service area, farrowing unit and pig flow |
Step 2: map clean and dirty routes
Map how staff, animals and equipment move around the building. A door that opens the wrong way can block the inspection corridor. A drinking point next to a walkway can also make the floor wet in the wrong place. This is not just about centimetres, it is about the sequence of daily tasks.
Water supply needs its own review. The choice between a drinker bowl and a nipple drinker depends on factors including animal group, pressure, flow rate and maintenance. The considerations around drinker bowls and nipple drinkers for sows cannot be applied directly to piglets, but the same design principle applies: accessibility and correct adjustment determine the practical outcome.
Step 3: check technical conditions
Flooring, slurry pit, air inlet and pen partitions do not operate independently. According to the Province of North Brabant, accessed in 2026, a new housing system may only be used after ammonia emissions have been measured and the system has been included in the Regulation on Ammonia and Livestock Farming. Before detailed engineering, check which system conditions and permit requirements apply.
Van Osch B.V. approaches custom work from the existing dimensions, intended use and production of components. This sequence prevents a technically neat pen layout from later clashing with a column, pipe or floor transition. More background is available in the custom pig housing approach.
A practical approach:
- Create an occupancy schedule for every group, section and cleaning window.
- Measure columns, pit edges, pipe routes and door openings on site.
- Check floor area and system conditions against current regulations and the permit.
- Simulate one complete stock check before production and installation begin.
How can you prevent a custom layout from causing problems later?
A plan rarely fails because of one major component. More often, small deviations add up: a finishing profile takes up space, a door opens into a feeder, or a shut-off valve can only be reached from an occupied pen. A design review should therefore check not only dimensions, but also the tasks people need to carry out.
Design the critical connections first
Define the connections between floor, partition, door and pipework before developing repeatable pen modules. During renovation, existing height differences and uneven walls require extra attention. Measure at several points, because one measurement at the start of a section says little about conditions at the far end.
The choice between renovation and new construction also changes the available options. In renovation projects, columns and pits often dictate the module size. New construction offers more freedom, but requires early coordination between the building contractor, installer and manufacturer. The guide renovation or new build for custom pig housing helps structure that decision.
Assess maintenance component by component
Do not look only at the main material. Check welds, fixings, sealant joints, end caps and access to individual components. The article on the service life of stainless steel drinker bowls in the farrowing environment provides additional points to consider. The same lesson applies to piglet pens: a strong main component cannot compensate for a weak connection.
Finally, agree who will assess any deviation during installation. The sow housing layout must also allow room for practical corrections. The Five O’s, Solution-focused, Supportive, Open, Tidy and Sincere, provide a clear service framework for this. A short decision-making line prevents a small dimensional deviation from affecting multiple pens.
| Piglet unit design option | Group size | Occupancy period per cycle | Practical implication |
|---|---|---|---|
| Small unit | 80 piglets | 42 days | 1 extra section required with 7 days for cleaning and drying |
| Medium-sized unit | 160 piglets | 42 days | 2 drinking points per 20 piglets: at least 16 drinking points |
| Large unit | 240 piglets | 42 days | 3 separate pen sections of 80 piglets limit mixing between groups |
| Buffer section | 160 piglets | 7 days empty | Keeps space available during cleaning, drying or delayed pig flow |
| Inspection aisle between rows | 160 piglets per section | 1,0 m aisle width | Allows daily checks, moving pigs and pressure washing |
Frequently asked questions
What are piglet pens and how do they work?
Piglet pens are equipped living areas for weaned piglets, with partitions, doors, flooring, feeding space and water supply. The pens work as a section-based system in which groups arrive, stay and leave in line with the farm’s production rhythm. Check group capacity, accessibility and the cleaning route before finalising dimensions.

How much space does a piglet need in a piglet pen?
Floor area is legally determined by weight category. According to RVO, accessed in 2026, the minimum for weaned pigs ranges from 0,20 m² to 1,0 m² per animal. Use this limit as a starting point, then assess feeding space, clear access and the usable pen shape as well.
What are the benefits of custom piglet pens?
Custom design makes the best use of existing dimensions, without columns, pit edges or doors creating makeshift solutions later. A well-planned sow housing layout means that measurements for a renovation are usually taken at several points along each wall line, depending on its length and structural variations. The result should be measurable in fewer pig moves, shorter inspection routes and accessible components.
When should you choose stainless steel, plastic or galvanised steel?
Material selection depends on loading, cleaning and the component’s position in the pen. Plastic is often suitable for solid partitions, while stainless steel is generally chosen for wet-exposed edges, feeders or fixings. Galvanised steel may be suitable for structural components outside the most heavily used areas. At a minimum, assess moisture exposure, mechanical loading and ease of replacement for each component.
How does Van Osch B.V. support piglet pens and sow housing?
A project-based approach means engineering, production and delivery are all based on the same dimensions. Van Osch B.V. can turn existing building dimensions, group rhythm and connection points into components made from stainless steel, plastic, steel or galvanised steel. The practical process includes site measurement, design review, production coordination and support with installation and components.
Conclusion
A strong sow housing layout does not treat piglet pens as a separate final stage. The unit needs to fit the group formation of pregnant sows, the rhythm of the farrowing unit, available cleaning time and daily staff routes. Start with pig flow and occupancy periods. Then check legal floor area, technical system conditions and the connections between floor, partition, door, feed and water.
The most useful next step is a joint design review using an up-to-date barn drawing and on-site measurements. Mark bottlenecks, cleaning routes and room for future expansion. Only when these points are right should material selection and production be finalised. The result is an integrated sow housing layout that remains manageable in day-to-day use.
About Van Osch B.V.
Van Osch B.V. is a Dutch family business founded in 1939, with its own production facility in Uden. The company designs, manufactures and supplies custom pig housing systems for sows, farrowing sows, piglets and finishing pigs, directly to pig farmers and through an international dealer network.
Sources
- RVO, geraadpleegd in 2026 — Rvo
- CBS (2024) — Cbs
- Provincie Noord-Brabant, geraadpleegd in 2026 — Brabant
- Welzijnseisen voor varkens — Rijksdienst voor Ondernemend Nederland
- Melkveestapel iets gekrompen in 2024 — Centraal Bureau voor de Statistiek
- Het ontwikkelen en toepassen van emissie-arme stalsystemen — Provincie Noord-Brabant