


A comparison of loose farrowing pen designs only becomes meaningful when you put it alongside your group housing for sows. Every sow passes through both areas during each production cycle, so pen dimensions, flooring, materials and handling routes need to work together. When comparing quotes, assess each option against four criteria: floor space per animal, the restraint method, what is included in the price, and how the sow moves from the group housing to the farrowing pen and back again. If you request an overview of loose farrowing pen options without considering the group housing, you are comparing only half of your investment.
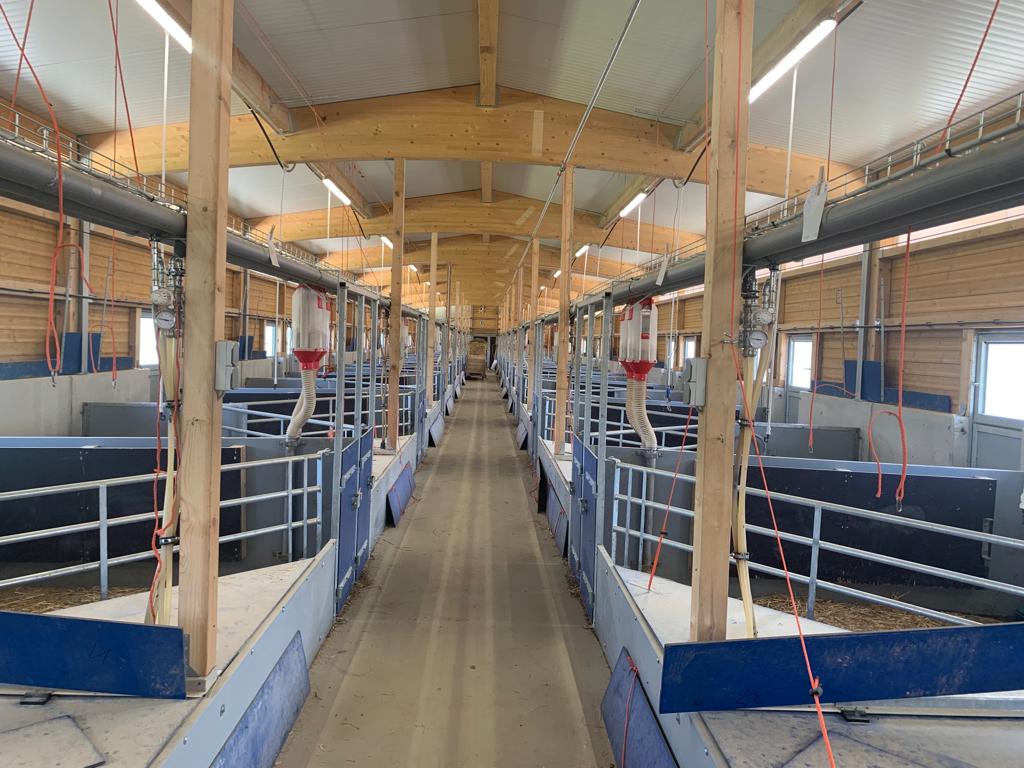
Why are quotes for group housing and farrowing accommodation so difficult to compare?
Every specialist and manufacturer prices its systems differently. One quote may state a price per farrowing place, including slatted flooring, a trough and a drinker. Another may price the pen fittings only, listing the slatted floor separately. The same applies to group housing: you may see a price per feeding stall, feeding station or pen, with or without gates, partitions and installation.
On top of that, quotes for the farrowing unit and group housing often come from different suppliers or are requested at different stages of the project. This makes it easy to overlook mismatched dimensions. A farrowing pen may be wider than the structural grid of the existing building allows. Or the handling alley between the group housing and farrowing unit may be too narrow for the new pen doors.
The legal framework is clear. Under the pig welfare requirements from RVO, sows and gilts have had to be kept in groups since 1 January 2013. Pregnant sows must enter the group no later than 4 days after service and remain there until one week before farrowing. That cycle determines the number of places required in both areas, and therefore how quotes should be compared.
Loose farrowing pen options: which designs will you be offered?
In 2026, quotes generally feature three main types of loose farrowing pen. The key difference is how, and for how long, the sow can be restrained.
- Farrowing pens with folding or swinging side panels: the crate is closed around farrowing, after which the side panels are opened so the sow can move freely within the pen.
- Fully loose farrowing pens with temporary restraint: the pen is designed for free movement, with a restraint option used only for treatments or during the first few days.
- Larger pens with separate functional areas: these include dedicated lying, dunging and piglet areas, and are often designed around certification requirements.
The last type aligns with the requirements of the Beter Leven quality scheme. According to Nieuwe Oogst (2024), loose farrowing pens will become mandatory for participating farms by 2035 at the latest. Pens must then provide at least 7,5 m², including at least 4,5 m² for the sow, a turning circle of at least 2 metres and a bedded piglet nest of at least 1 m². Farms that invested earlier using different dimensions will have a transition period until 2045.
The range of group housing systems is equally varied. The table below shows what each system means when comparing quotes.
| Group housing system | What it means for your quote | Fit with loose farrowing pens |
|---|---|---|
| Feeding stalls with a loose area | Priced per stall, often including an alley and lockable rear gate | Sows are already familiar with a stall, so the transition to restraint around farrowing is less significant |
| Feeding station with electronic animal identification | Higher cost per station, with fewer pen fittings required per sow | Sows have more freedom of movement, which suits pens with short restraint periods |
| Trough feeding or floor feeding in groups | Less equipment, but more floor space and more partitions required | Requires closer attention to group allocation when sows leave the unit |
For practical guidance on grouping sows, read the six key considerations for an effective space layout.
How do you align group housing and loose farrowing pens?
Start with the number of places, not the pen design. If farrowing pens become larger, fewer will fit within the same building volume. Every farrowing place you lose affects your group layout: groups become smaller or larger, changing the floor space required per sow.
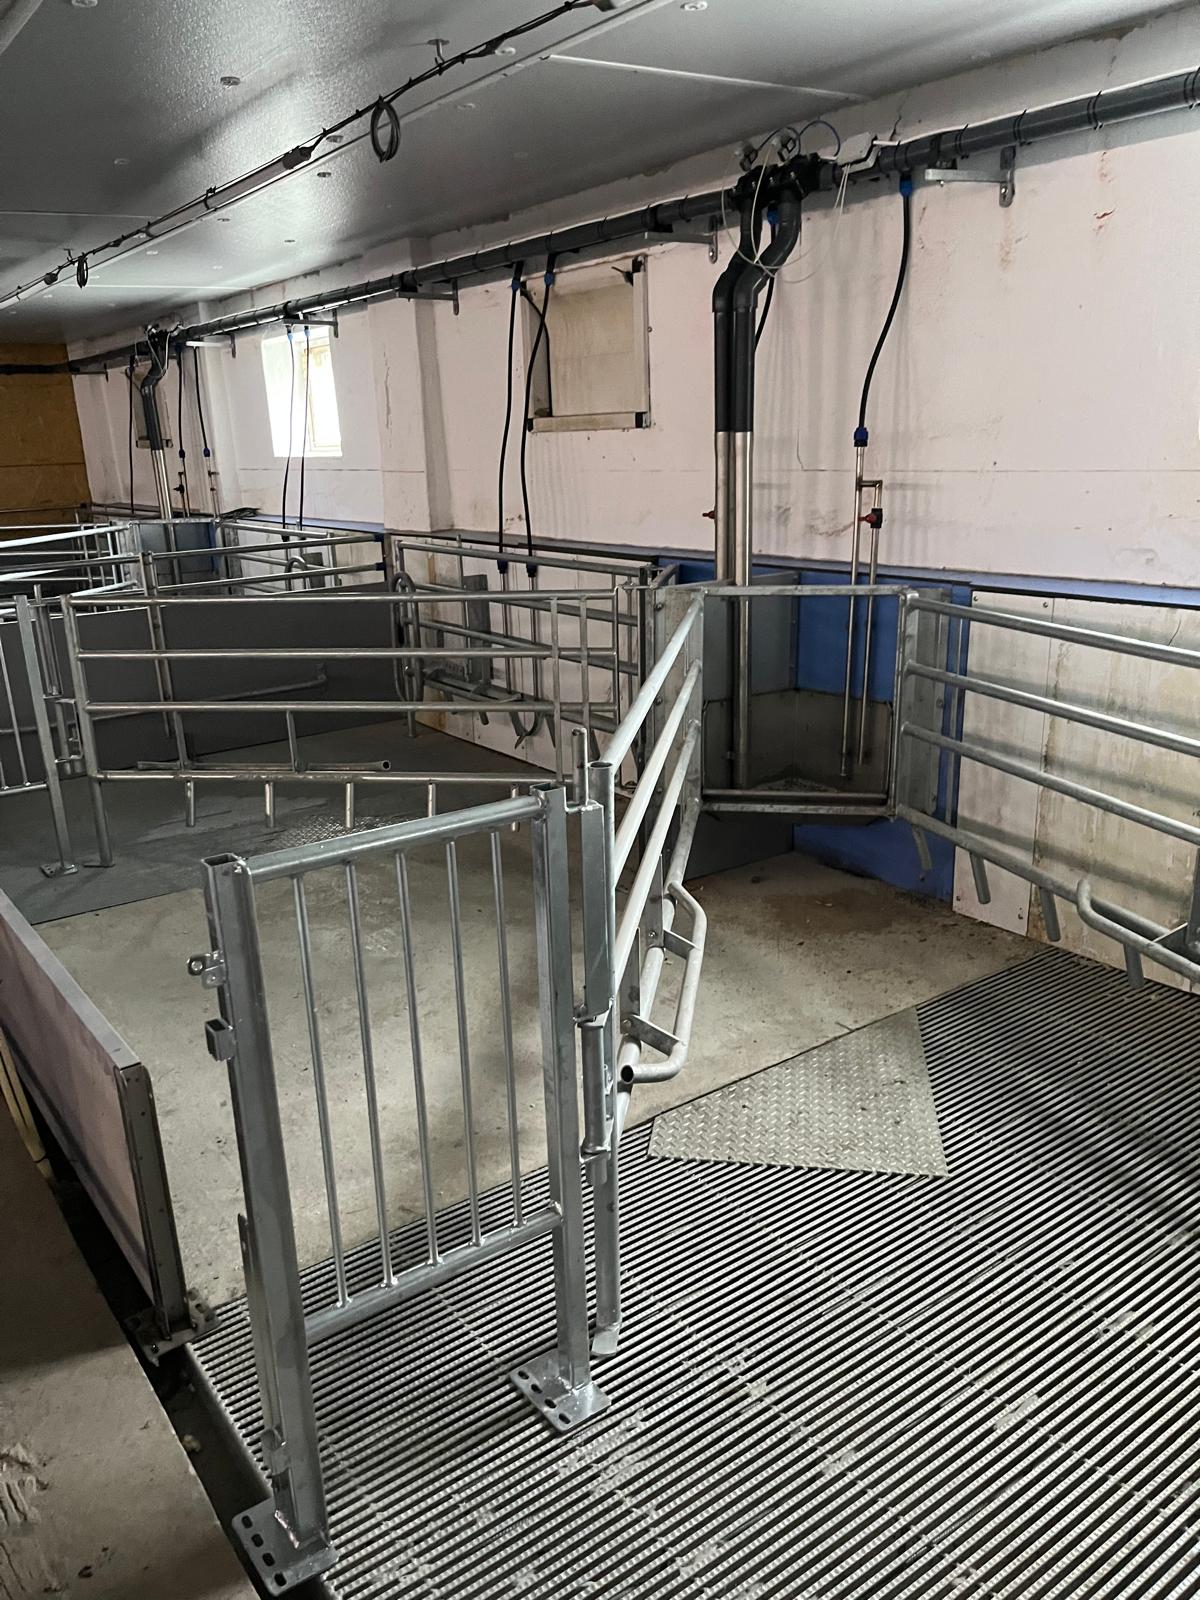
The impact is tangible. RVO states that 2,25 m² of available floor space per pregnant sow is the basic requirement. As Nieuwe Oogst (2023) explains, the requirement rises to 2,75 m² per sow for groups of ten or fewer, and 2,5 m² per sow for groups of eleven to nineteen. For groups of more than forty sows, 10 percent may be deducted from the standard requirement. A smaller farrowing unit can therefore result in smaller groups and, paradoxically, a greater floor area requirement in the group housing.
Two further decisions deserve attention. The first is flooring. If you choose coated or movable slats in the farrowing pens and concrete slats in the group housing, each area will have a different maintenance cycle. Plan replacements carefully so the building does not have to be taken out of use twice. You can also read about the relationship between flooring, feeding systems and materials in where to start with group feeding, flooring and material selection. That article focuses on finishing pigs, but the same principle applies to sow housing.
The second decision is animal flow. In every cycle, sows move between the group housing and farrowing unit at least twice. Wide handling alleys, doors that open in the same direction and pen gates that can be operated with one hand save time on every round. These details are rarely included in a quote, so ask about them and have them added to the drawing.
One point is often missed in comparisons: the biggest expense is rarely the farrowing pen itself. It is usually the alterations needed around it. A design that costs more on paper but fits your existing structural grid without modifications may be cheaper overall than a lower priced pen that requires changes to walls, alleys or slurry channels.
What should you check when comparing quotes for sow housing?
A quote is only comparable when you know exactly what is and is not included. Use this checklist to assess quotes for group housing and loose farrowing pens on the same basis.
Checklist for comparing pig housing equipment quotes:
- Floor space per animal, broken down clearly: ask for the net space for the sow, piglet area and nest separately, so you can confirm whether a design meets legal or certification requirements.
- Restraint and operation: ask to see how side panels or gates open and how many actions are required per pen, as this affects labour time on every round.
- Materials for each component: establish whether frames, panels and troughs are made from steel, galvanised steel, stainless steel or plastic, as this affects service life and maintenance.
- Slatted floor and slurry channel: check whether the slatted floor is included and whether its dimensions match your existing channels, otherwise an additional cost may follow.
- Connection between areas: ask for one drawing that includes the group housing, alleys and farrowing unit, rather than separate drawings for each area.
- Installation and schedule: confirm who installs the equipment, how long each area must remain empty, and what happens if delivery is delayed.
- Service and spare parts: ask how quickly replacement parts can be supplied and who to contact if something is not right after installation.
- Scope for future changes: check whether the pens can be adapted later, for example from a restrained design to a more open loose housing system.
If you are considering a system without fixed stalls, PigFree group housing explained in practice shows how this type of layout works.
What mistakes do sow producers make when comparing quotes?
The most common mistake is comparing the price per farrowing place. That figure means little if one quote includes a complete place with slatted flooring, trough and drinker, while the other includes only the pen structure. Always calculate the price of a complete, installed place, including any building alterations.
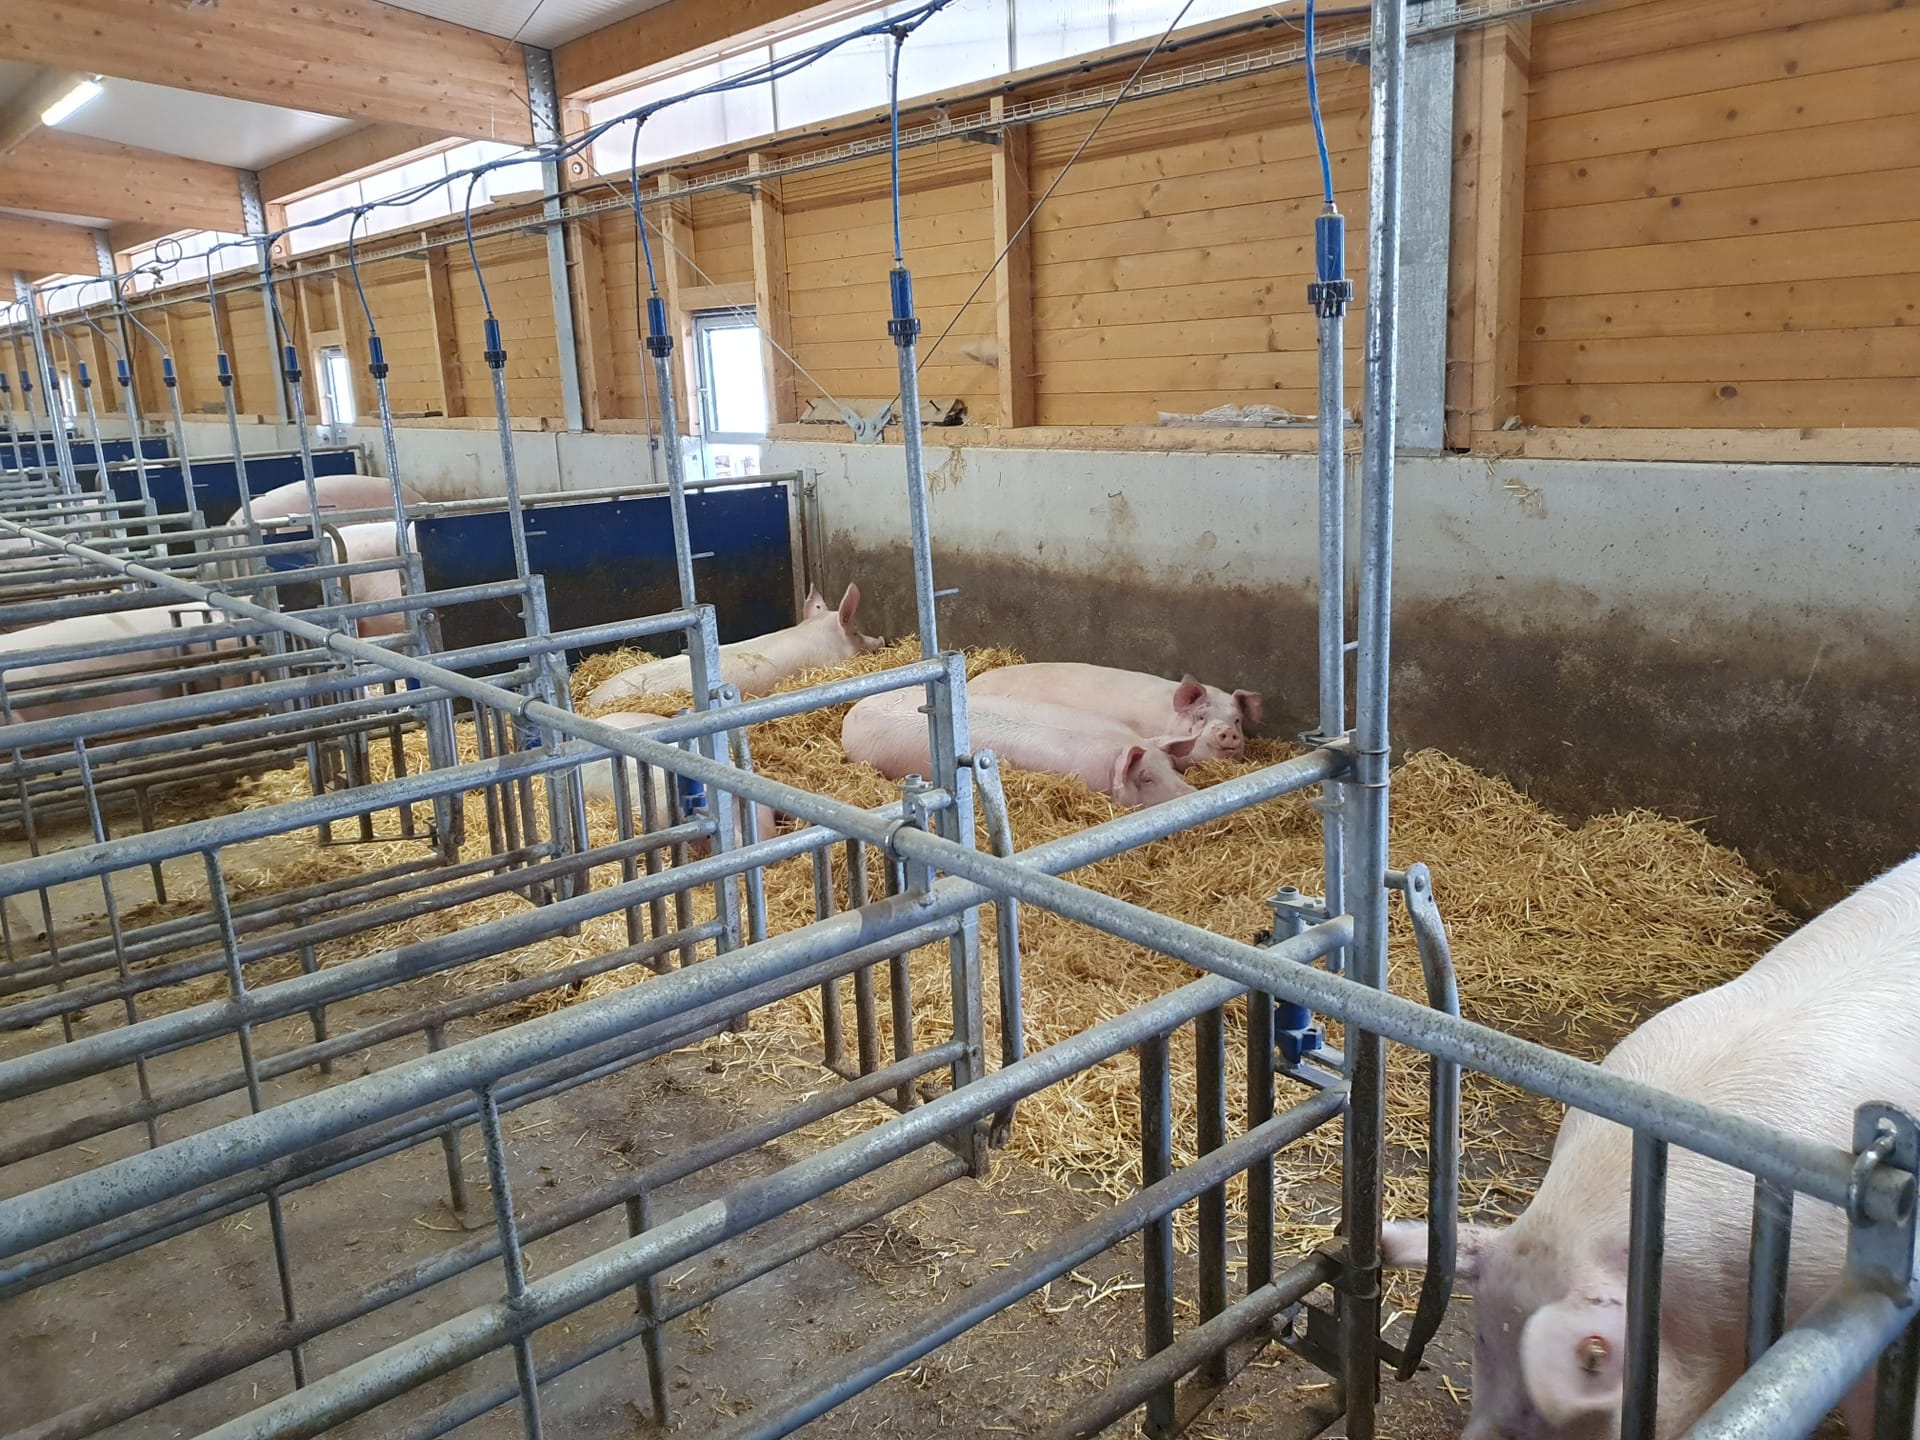
A second pitfall is selecting equipment for one area in isolation. If you choose the loose farrowing pen first and deal with group housing later, you may find that the groups no longer work with the new number of farrowing places. This can lead to a second renovation that a single, joined up plan could have avoided. Learn how to turn these requirements into one drawing in turning loose farrowing pen requirements in 2026 into one integrated housing plan.
The third mistake is designing to the minimum standard when you know your market or certification scheme is likely to demand more. A pen that just meets today’s requirements may be too small under a 7,5 m² certification requirement. Future legislation is not certain, but known certification standards can be factored into your plans now.
Finally, many pig producers underestimate the value of support after installation. A hinge or latch that does not work properly in a farrowing pen with swinging panels costs time on every round. During the quotation stage, ask not only about the warranty, but also about specific response times and spare part lead times.
Frequently asked questions
What is the difference between a loose farrowing pen and a traditional farrowing crate?
Restraint is the main difference. In a traditional farrowing crate, the sow remains confined throughout lactation. In a loose farrowing pen, she can move freely, either immediately or after a short period of restraint around farrowing.
How much space does a pregnant sow need in group housing?
The legal baseline is at least 2,25 m² of available floor space per sow, according to RVO. Higher requirements apply to small groups, while a 10 percent reduction is permitted for groups of more than forty sows. Certification schemes may impose additional requirements.
Can existing farrowing crates be converted into loose farrowing pens?
Conversion can sometimes be possible if the structural grid and slurry channels can accommodate the larger pen dimensions. However, you will often lose farrowing places, which affects your group layout. Have the full area drawn first before comparing prices per pen.
Which group housing system works best with loose farrowing pens?
There is no single best combination. It depends on your management system and building layout. Feeding stations and housing systems where sows move freely are a natural match for loose farrowing systems. Feeding stalls offer greater control over individual feed intake, monitoring and treatment.
Why do quotes for sow housing vary so much in price?
The contents of the quote usually differ more than the price of the steel itself. Slatted floors, installation, building modifications and material choices may or may not be included. Ask every supplier for the same itemised breakdown, and the real differences will become clear.
Where should you start when comparing options?
Always place an overview of loose farrowing pen designs alongside a drawing of your group housing, then calculate the cost of complete, installed places. That is how you identify the option that truly fits your building.
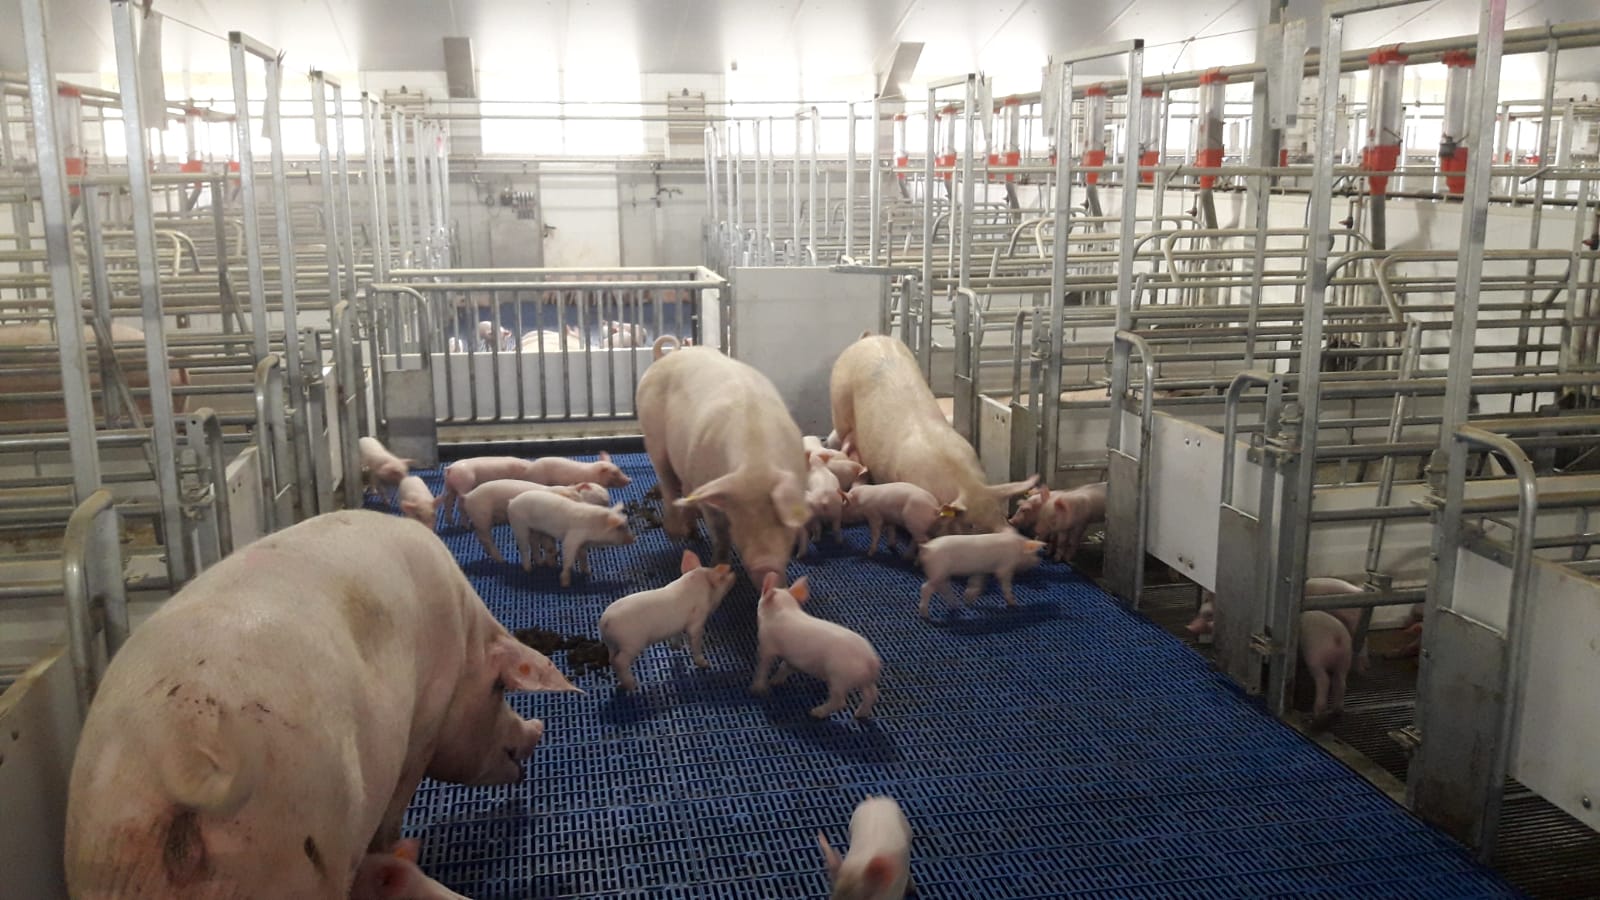
Van Osch B.V. designs and manufactures housing equipment in Uden for pregnant and farrowing sows. Develop the group housing and farrowing unit as one tailored project, with clear service commitments in place. Would you like your quotes checked against your own building dimensions? Discuss your project with an adviser via the page on tailored housing equipment for sow units.
Frequently asked questions about sow housing
What does a complete place for a pregnant sow cost?
It depends on the group housing system, the number of animals per group, building dimensions and what is included in the supply. Do not compare only the price per place. Also compare the feeding solution, pen structure, flooring, installation, doors and any required alterations to the existing building.
Is loose housing in the farrowing pen suitable for every building?
Not always without modifications. Available width and length, slurry removal, flooring type, and the position of feed and water all determine which design is possible. In existing buildings, tailored solutions are often needed to retain enough room for the sow, piglets and stockperson.
When should you choose feeding stalls?
Feeding stalls are a good choice when individual feed intake, monitoring and treatment are important. They provide a calm feeding environment and allow animals to be temporarily separated. Correct dimensions and adequate walking space remain essential.
Which flooring is suitable for group housing for sows?
The floor must provide sufficient grip, allow manure to drain effectively and suit the animals’ lying and dunging behaviour. A combination of a solid lying area and slatted flooring in the dunging area is widely used. The best layout depends on the building design and housing system selected.
Can existing sow housing be adapted?
Yes, many buildings can be converted or refitted. First, measure the existing dimensions, pits, feed lines, ventilation and animal routes. You can then determine which components can remain and where new penning, feeding places or farrowing pens are required.
What should I consider during installation?
Confirm in advance who is responsible for measuring, delivery, installation, anchoring and connection to feed and water systems. Also agree how non standard building dimensions or obstacles discovered during installation will be handled.
Conclusion
Good sow housing does not start with the lowest price per pen or per place. It starts with a layout that suits your animals, working methods and existing building. Look at the whole picture: animal welfare, feed control, ease of work, flooring, cleanability, service life and installation.
By comparing quotes using the same starting points, you can avoid overlooking essential components. A detailed building drawing, clear dimensions and a complete specification make the difference between an isolated price and a housing system that works well in day to day practice.
Sources
- Nieuwe Oogst (2024) — Nieuwe Oogst
- welzijnseisen voor varkens van RVO — Rvo
- Nieuwe Oogst (2023) — Nieuweoogst
- Welzijnseisen voor varkens — RVO (Rijksdienst voor Ondernemend Nederland)
- Beter Leven vereist meer ruimte bij kleine groepen varkens — Nieuwe Oogst
- Dierenbescherming verplicht vrijloopkraamhok van 7,5 vierkante meter — Nieuwe Oogst