


At a glance
For a new build or renovation, a PigFree group housing system will usually cost several times more than used pig housing equipment for sale. But the difference is not simply about the amount of steel. It comes down to fit, remaining service life, and whether the system will still meet welfare label requirements in the years ahead.
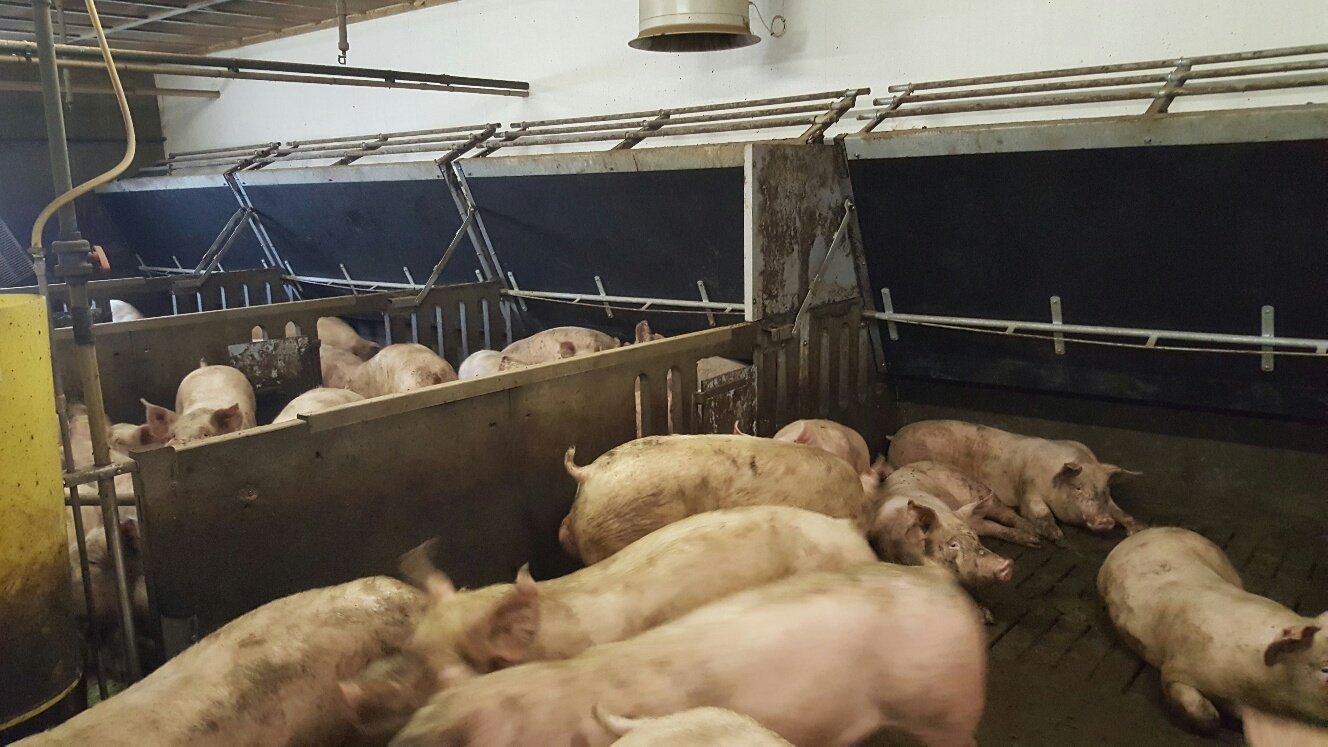
- PigFree is a patented group housing system for pregnant sows. Van Osch has owned the patent since 2016, following the acquisition of parts of Van der Lee Stalinrichting.
- Group housing for pregnant sows has been mandatory across the European Union since 1 January 2013.
- Since 1 January 2025, feeding stalls have no longer been permitted under the Beter Leven 1 Star welfare label.
- The stricter Beter Leven 1 Star criteria for pigs take full effect on 2 May 2026.
- In 2025, the average Dutch livestock farm with pigs kept around five thousand animals, almost 50% more than ten years earlier.
Why does used pig housing equipment not fit my unit?
This is something Van Osch B.V. sees time and again in sow farm renovation projects. A farmer buys a complete unit from a business that is closing down, has it dismantled, and then finds during installation that the pen width differs by 15 centimetres from the existing concrete slatted floor supports. The steel is in good condition. The layout simply does not fit.
That is not necessarily a poor purchasing decision. It is a design issue that often only becomes clear during installation, when the contractor is already booked and the sows are being housed elsewhere.
A search for used pig housing equipment for sale mainly returns complete systems from farms that have ceased production. That makes sense, because Statistics Netherlands reports that the number of livestock farms with pigs fell to 1,900 on 1 April 2025, more than 7% lower than a year earlier. More equipment is becoming available. The real question is whether it fits the unit you intend to use for the next twenty years, and whether it will meet the standards in force by then. That question matters even more in sow housing than in finishing units, because group housing depends on animal flow, feeding spaces, and social hierarchy. It is not just a matter of putting animals in pens.
What does sow housing look like in 2026?
The Dutch pig population fell by 5,1% in 2025 to 9,96 million animals, dropping below ten million for the first time since 1979. At the same time, the average number of pigs per livestock farm rose to roughly five thousand, almost half as many again as ten years ago.
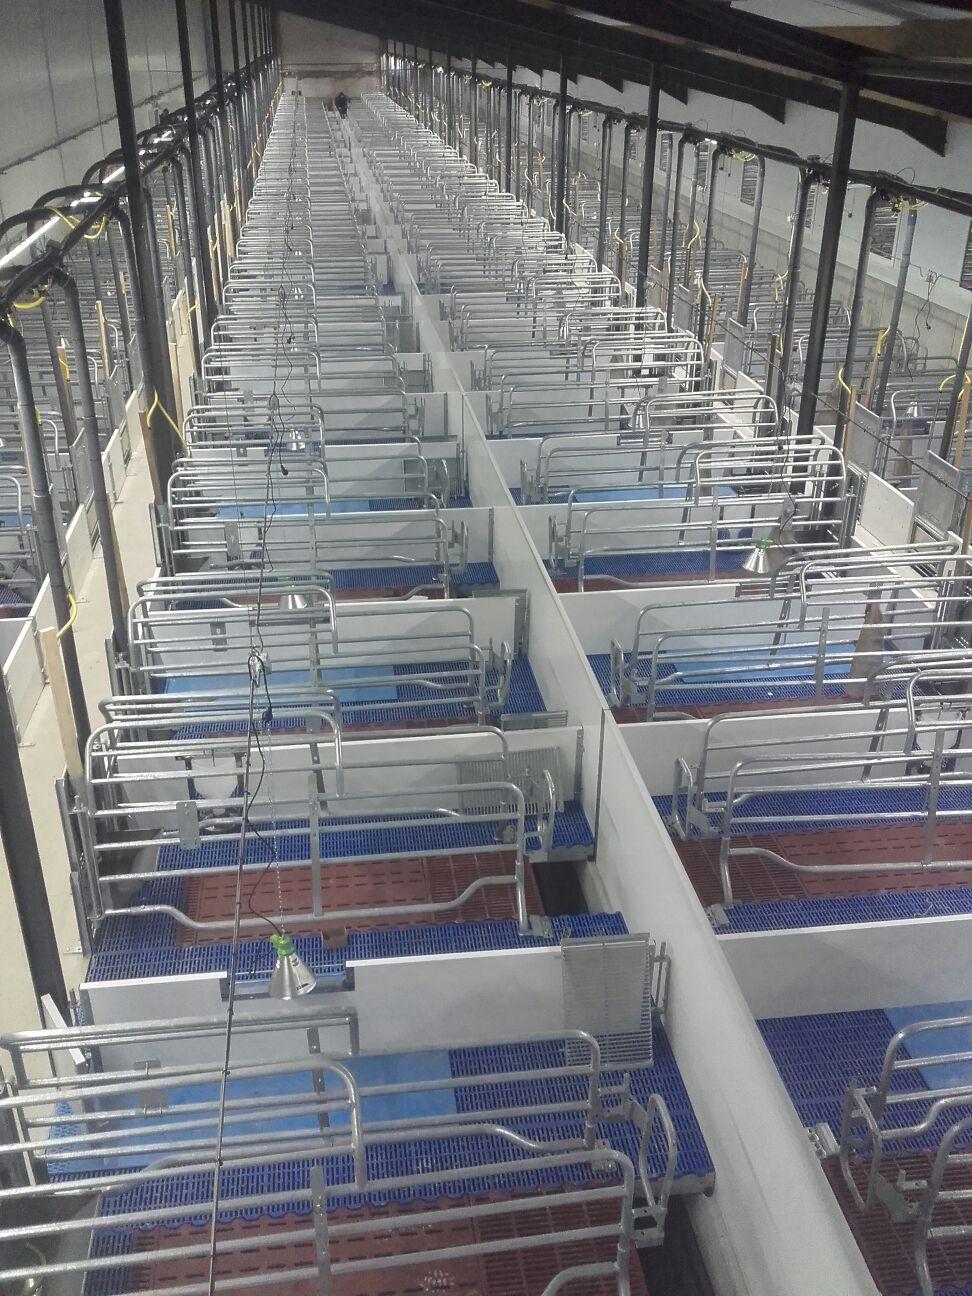
There are fewer farms, but each farm is larger. For pig housing design, that has practical consequences: units are longer, groups are larger, and farmers have less time available per animal. A system that works with a little hands on intervention for 200 sows can quickly become unmanageable with 600.
The legal framework has been in place for more than a decade. Under the animal welfare requirements published by the Netherlands Enterprise Agency, pregnant sows and gilts must be kept in groups from no later than four days after service until one week before farrowing, subject to limited exceptions. This requirement has applied to all sow farms in the European Union since 1 January 2013.
So the main change is no longer coming from legislation itself. It is coming from supply chain agreements that go beyond the legal minimum. That is where the biggest changes are taking place, and where the greatest investment risk lies.
Which trends will shape sow housing through 2030?
Trend 1: welfare labels are moving faster than legislation
The toughest requirements are increasingly set by the supply chain rather than lawmakers. Since 1 January 2025, feeding stalls have no longer been allowed under the Beter Leven 1 Star welfare label. In addition, the new Beter Leven 1 Star criteria for pigs take full effect on 2 May 2026. Farmers who installed a conventional feeding stall unit in 2024 may now find their marketing options restricted.
Trend 2: from restraint to guidance without restraint
The design question is shifting from, “How do I restrain a sow while she eats?” to, “How do I guide her behaviour without restraining her?” This affects trough dividers, shoulder partitions, animal flow, and drinker placement. The PigFree principle belongs in this category: guiding behaviour through the housing design, not through restraint.
Trend 3: renovation is gaining ground over new builds
With livestock numbers declining and planning permission difficult to obtain, many farmers are choosing to upgrade existing buildings. This makes accurate dimensions crucial when buying used pig housing equipment. Every unit has its own slatted floor widths, column positions, and passage widths, so almost every renovation project requires non standard dimensions.
Trend 4: labour is becoming a core design criterion
With five thousand animals per farm, access to skilled staff becomes a hard limit. Design choices must be assessed by the number of actions required per animal each day. How many gates does someone need to open to move a sow? How quickly can a group be sorted?
Trend 5: engineering and production are becoming more closely integrated
Tube laser technology has made custom tube sizes and connections less costly to manufacture than they were ten years ago. In 2024, Van Osch B.V. invested in Adige tube laser technology specifically to produce the dimensional variations needed in renovation projects without treating them as one off orders.
Put this into practice:
- Compare the 2 May 2026 effective date with your planned completion date and confirm whether the selected system meets the new Beter Leven 1 Star criteria.
- Before requesting a quote, record the slatted floor width, column spacing, passage width, and feed alley side for every unit.
- Count the daily actions required per sow in your current system, then use that number as the minimum benchmark for the new design.
- For every used pig housing system on offer, ask whether individual components will still be available to order in five to ten years.
What exactly is PigFree group housing, and who is it for?
PigFree is a patented group housing system for pregnant sows that allows animals to eat and rest individually within a group, without permanent restraint. Van Osch B.V. acquired the PigFree patent in 2016 as part of its acquisition of assets from Van der Lee Stalinrichting, and has continued to develop the system through its own engineering department in Uden.
Where the system adds value
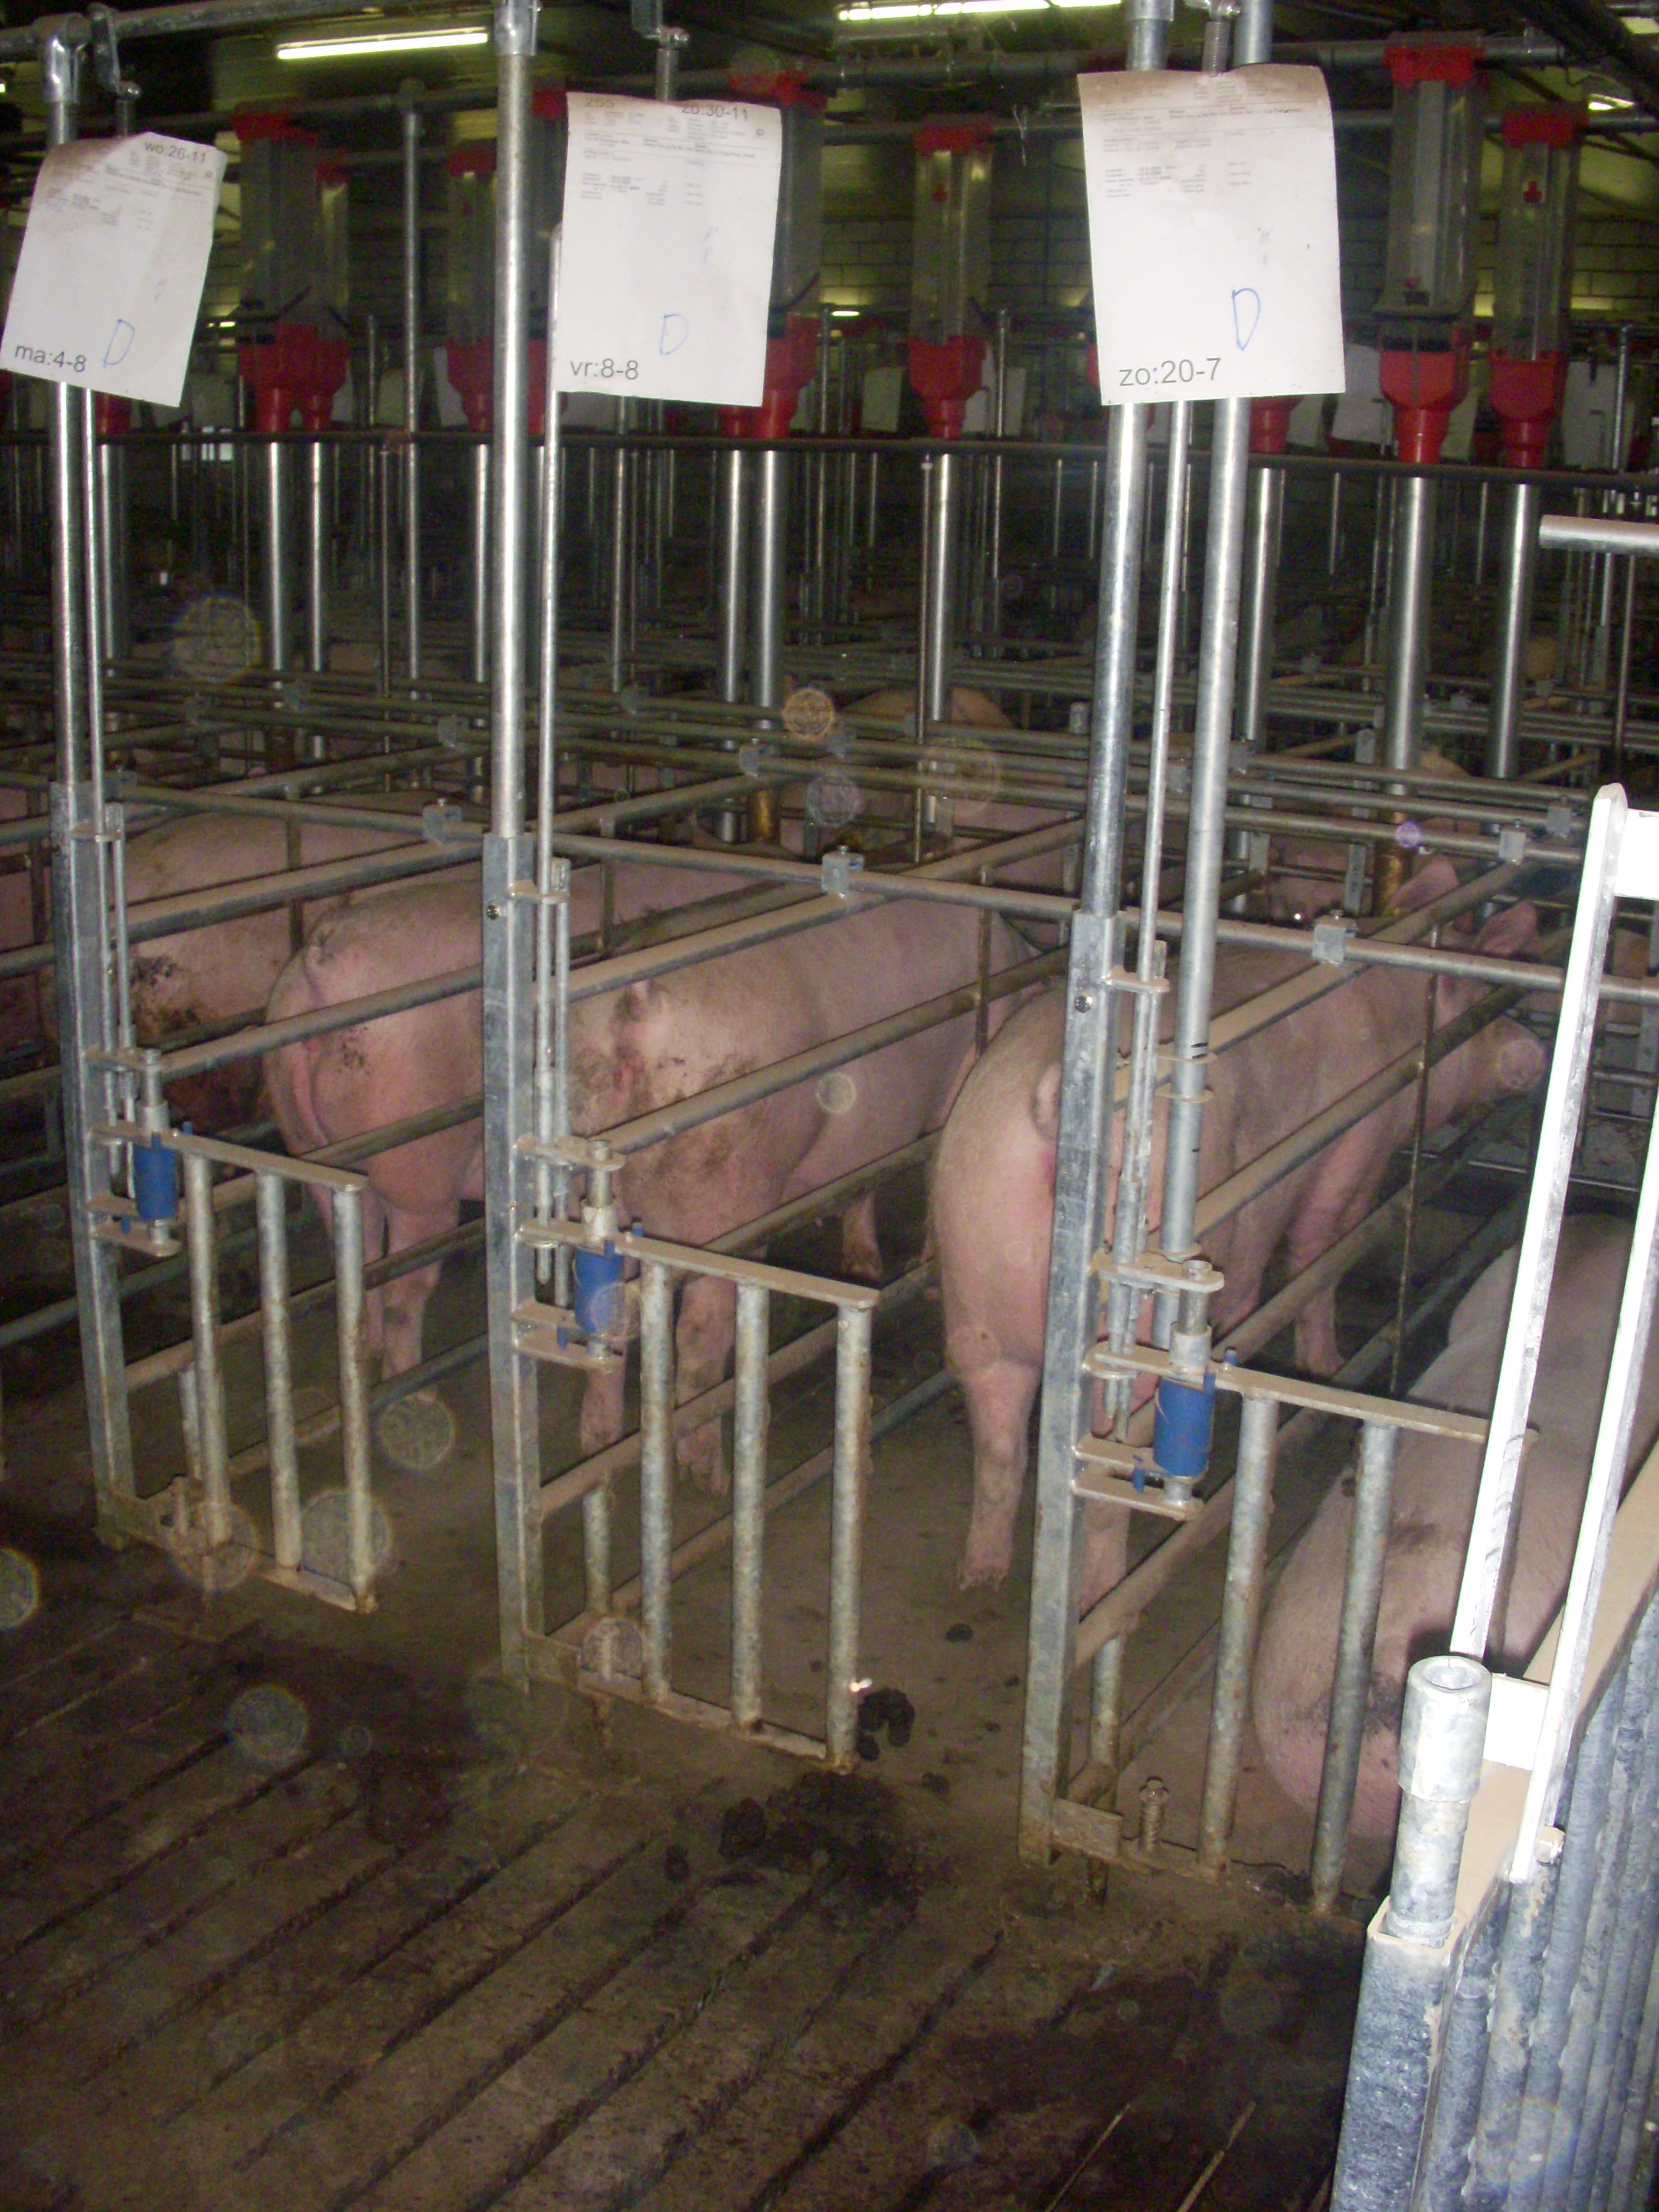
The main challenge in group housing is rarely the amount of space per sow. It is social hierarchy at feeding time. Lower ranking sows can be pushed aside, eat too quickly or too little, and end up in poorer condition than the rest of the group. A housing system that separates the feeding moment spatially, with adequate head protection and an open exit behind the animal, helps reduce this pressure without the need for a locking mechanism.
When it may not be the right choice
To be fair, not every farm benefits from a system like this. The decision can be different for very small groups, or for farms committed to tightly controlled individual feeding through electronic feeding stations that have already invested in that infrastructure. The key question is which market you supply and what welfare label requirements apply to it.
The overlooked factor: the service area next door
A common mistake is to renovate the group housing unit while leaving the service area and connecting passages unchanged. The result is an excellent unit with a bottleneck at the point of entry. An integrated approach maps the full route from service area to group housing to farrowing house in a single design, including passage widths and sorting gate locations. That is why Van Osch starts every custom pig housing design process at unit level rather than product level. If you want to understand the full process of building a custom sow house, that guide outlines the steps involved.
What does this mean for your investment decision?
Imagine a sow farmer with around 500 sows across two sites who wants to replace one service unit and one gestation unit. A complete used pig housing system from a farm that is closing down is available at a fraction of the new price. It looks attractive until you factor in remaining lifespan and welfare label compliance.
The calculation most often overlooked in practice is the cost per sow place per year across the expected lifespan, including installation hours, adaptation work, and the risk that the system will no longer meet supply chain specifications before it has been fully depreciated.
| Consideration | Used pig housing equipment for sale | New custom system |
|---|---|---|
| Purchase cost per sow place | Usually a fraction of the price of new | Full new purchase price |
| Fit within the existing building | Rarely exact, modifications are needed | Custom designed from verified measurements |
| Remaining service life | Often already in use for 10 to 15 years | Full service life |
| Meets Beter Leven 1 Star requirements from 2 May 2026 | Must be checked for each system | Can be assessed during the design stage |
| Replacement parts | Depends on the original supplier and system | Available through in house production in Uden |
| Installation risk | Additional work is difficult to estimate in advance | Defined in the scope of work |
This does not mean second hand equipment is never a smart choice. For temporary capacity, a site nearing the end of its operational life, or a unit due for demolition within five years, used pig housing equipment can make perfect sense. For a unit that needs to remain in service until 2045, the balance shifts.
Sow farmers also regularly mention suppliers who make plenty of promises during the quotation stage but are hard to reach afterwards. Van Osch B.V. has set out its approach in the Five Os: solution focused, supportive, open, organised, and sincere. It includes clear commitments, such as returning calls within one working day. It is not a slogan. It is a promise you can hold the company to.
Put this into practice:
- Calculate the investment as a cost per sow place per year over the expected lifespan, rather than focusing on the total purchase amount.
- For every offer, ask explicitly about the equipment’s age and its previous operating conditions.
- Put the service agreement in writing, including response time, parts lead times, and who will supervise installation.
- If you are unsure about welfare label requirements, check with your buyer or supply chain partner, not only with the seller.
How can you prepare your sow house for 2030 requirements?
Start with your market, not your building. Which supply chain specification will apply to your piglets or finishing pigs in five years, and what housing standards will come with it? Only once that is clear does a design have a meaningful framework.
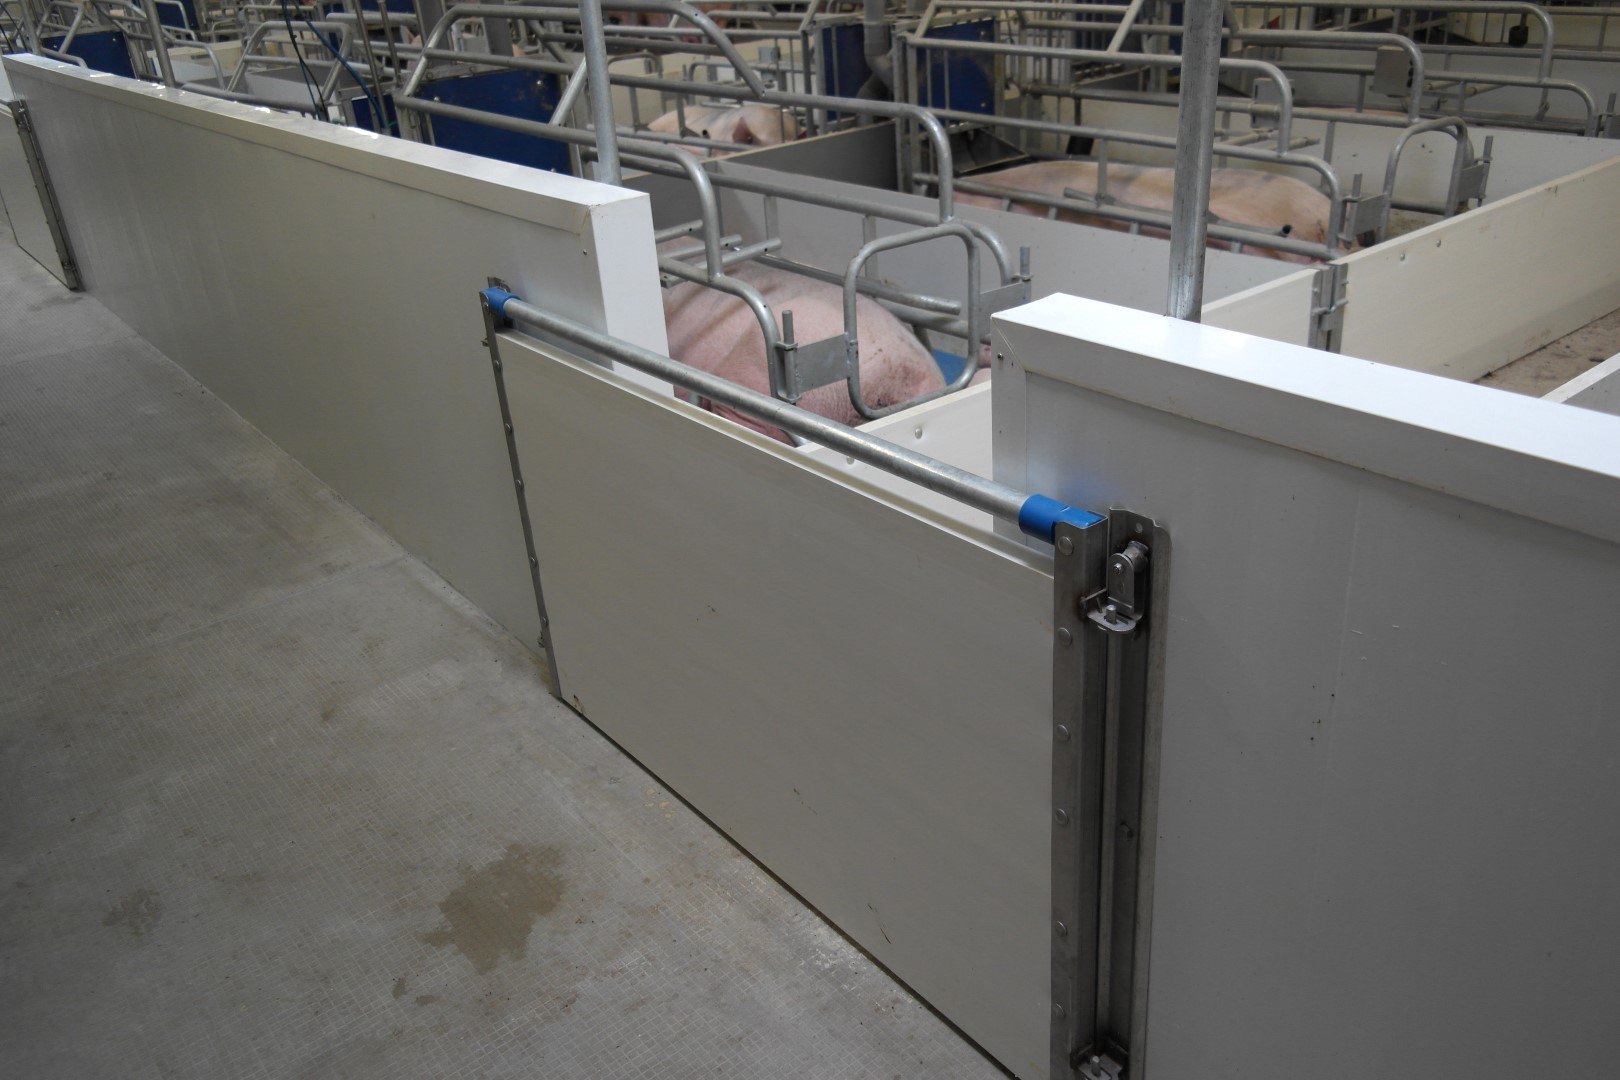
The sequence that works best in custom projects is:
- Define the market and welfare label. Identify the current requirements and those already announced, including the Beter Leven 1 Star criteria taking effect on 2 May 2026.
- Measure the existing building. Record slatted floor widths, columns, passage widths, ventilation locations, and feed alley sides. Measure to the centimetre.
- Map animal groups and movement. Plan the route from service area to gestation to farrowing house, including sorting and removal.
- Select materials by function. Choose steel, galvanised steel, or stainless steel according to the load, cleaning requirements, and moisture exposure in each location.
- Count the required actions. Test the design against labour input per animal per day and adjust areas where the process creates unnecessary work.
- Plan production and installation. Include lead times, downtime, and the order in which units will be completed.
- Agree on aftercare. Establish the main contact, which parts are held in stock, and the response time.
In practice, step 5 tends to lead to the most design changes. A layout may work perfectly on paper, but simulating a sorting round can reveal that it requires two additional gate movements per sow. Across hundreds of sows every week, that quickly adds up.
The value of custom design in practice can be seen in the loose farrowing project in Wolferstedt, which was tailored to German regulations for loose housing. If you are considering a renovation, it is also worth including the energy performance of your pig housing in the same design review.
Put this into practice:
- Ask your buyer in writing which housing requirements they expect for 2027 and 2030.
- Have the existing building measured before the first round of quotations, not afterwards.
- Simulate one complete sorting round on the drawing and count every gate movement.
- Schedule downtime for each unit in consultation with production planning, rather than trying to fit it in later.
Frequently asked questions
What is PigFree, and how does it work in a sow house?
PigFree is a patented group housing system for pregnant sows that lets animals eat and rest individually without permanent restraint. Van Osch has owned the patent since 2016, following the acquisition of assets from Van der Lee Stalinrichting. The system guides behaviour through its layout, using head protection while feeding and an open exit behind the sow. This reduces hierarchy related conflicts at feeding time, which are often the main cause of uneven body condition within a group.
Is group housing for pregnant sows mandatory in the Netherlands?
Yes. Under the Netherlands Enterprise Agency requirements, pregnant sows and gilts must be housed in groups from no later than four days after service until one week before farrowing, with limited exceptions for, among others, small farms. This requirement has applied across the European Union since 1 January 2013. Individual housing for pregnant sows is now only permitted in the service and farrowing areas.
Can I safely buy used pig housing equipment?
Sometimes, but there is often a catch. Used pig housing equipment can be a sensible option for temporary capacity or a unit with a short remaining operational life. Pay attention to three things: exact dimensions in relation to your existing slatted floor supports, the equipment’s age and use history, and whether the system meets welfare label requirements that take effect on 2 May 2026. As a rule of thumb, for a unit expected to last more than ten years, a precise fit matters more than the purchase price.
Are feeding stalls still permitted?
They are still legal, but they are no longer permitted under the Beter Leven 1 Star welfare label. Since 1 January 2025, feeding stalls have not been allowed under Beter Leven 1 Star. Under previous standards, the trough divider could extend no further than behind the sow’s shoulder, which in practice was around 80 centimetres. Farmers producing for this market should therefore review their existing gestation unit.
How does Van Osch approach a custom group housing project?
At unit level, not product level. The process begins by measuring the existing building and mapping the movement from service area to gestation to farrowing house. Engineering, production, and installation are then planned from the company’s own factory in Uden. Because engineering and production are under one roof, non standard dimensions do not have to become one off orders. Service commitments are defined through the Five Os, including a commitment to return calls within one working day.
Conclusion
The question, “What does a PigFree sow house cost compared with used pig housing equipment for sale?” cannot be answered with a single figure. That is exactly the point. Used equipment wins on purchase price. A custom system wins on fit, remaining service life, and the ability to assess compliance with requirements taking effect on 2 May 2026.
The sow sector is shrinking in the number of farms while growing in the size of individual businesses, with around five thousand animals per farm on average in 2025. That makes labour efficiency and animal flow essential design criteria, not secondary considerations.
A practical next step is to place your expected 2030 supply specification alongside the layout of your current gestation unit and measure the existing building. Only then does comparing quotations become meaningful. Van Osch B.V. develops these projects using its overview of completed housing projects, allowing you to see how similar units have been solved in practice.
Sources
- Varkensstapel voor het eerst in ruim 45 jaar onder de 10 miljoen — CBS
- Welzijnseisen voor varkens — Rijksdienst voor Ondernemend Nederland
- EU-actie groepshuisvesting zeugen — Nieuwe Oogst
- Stalinrichting varkenshouderij — Pigbusiness.nl
- Dierenbescherming staat trogverdelers van 1.20 meter toe binnen Beter Leven Keurmerk — Varkens.nl