


At a glance
With group housing for sows, the success of an expansion depends less on the number of animals than on the usable space per animal and the pen layout. Family farms planning to grow are more likely to be constrained by floor space and movement routes than by budget.
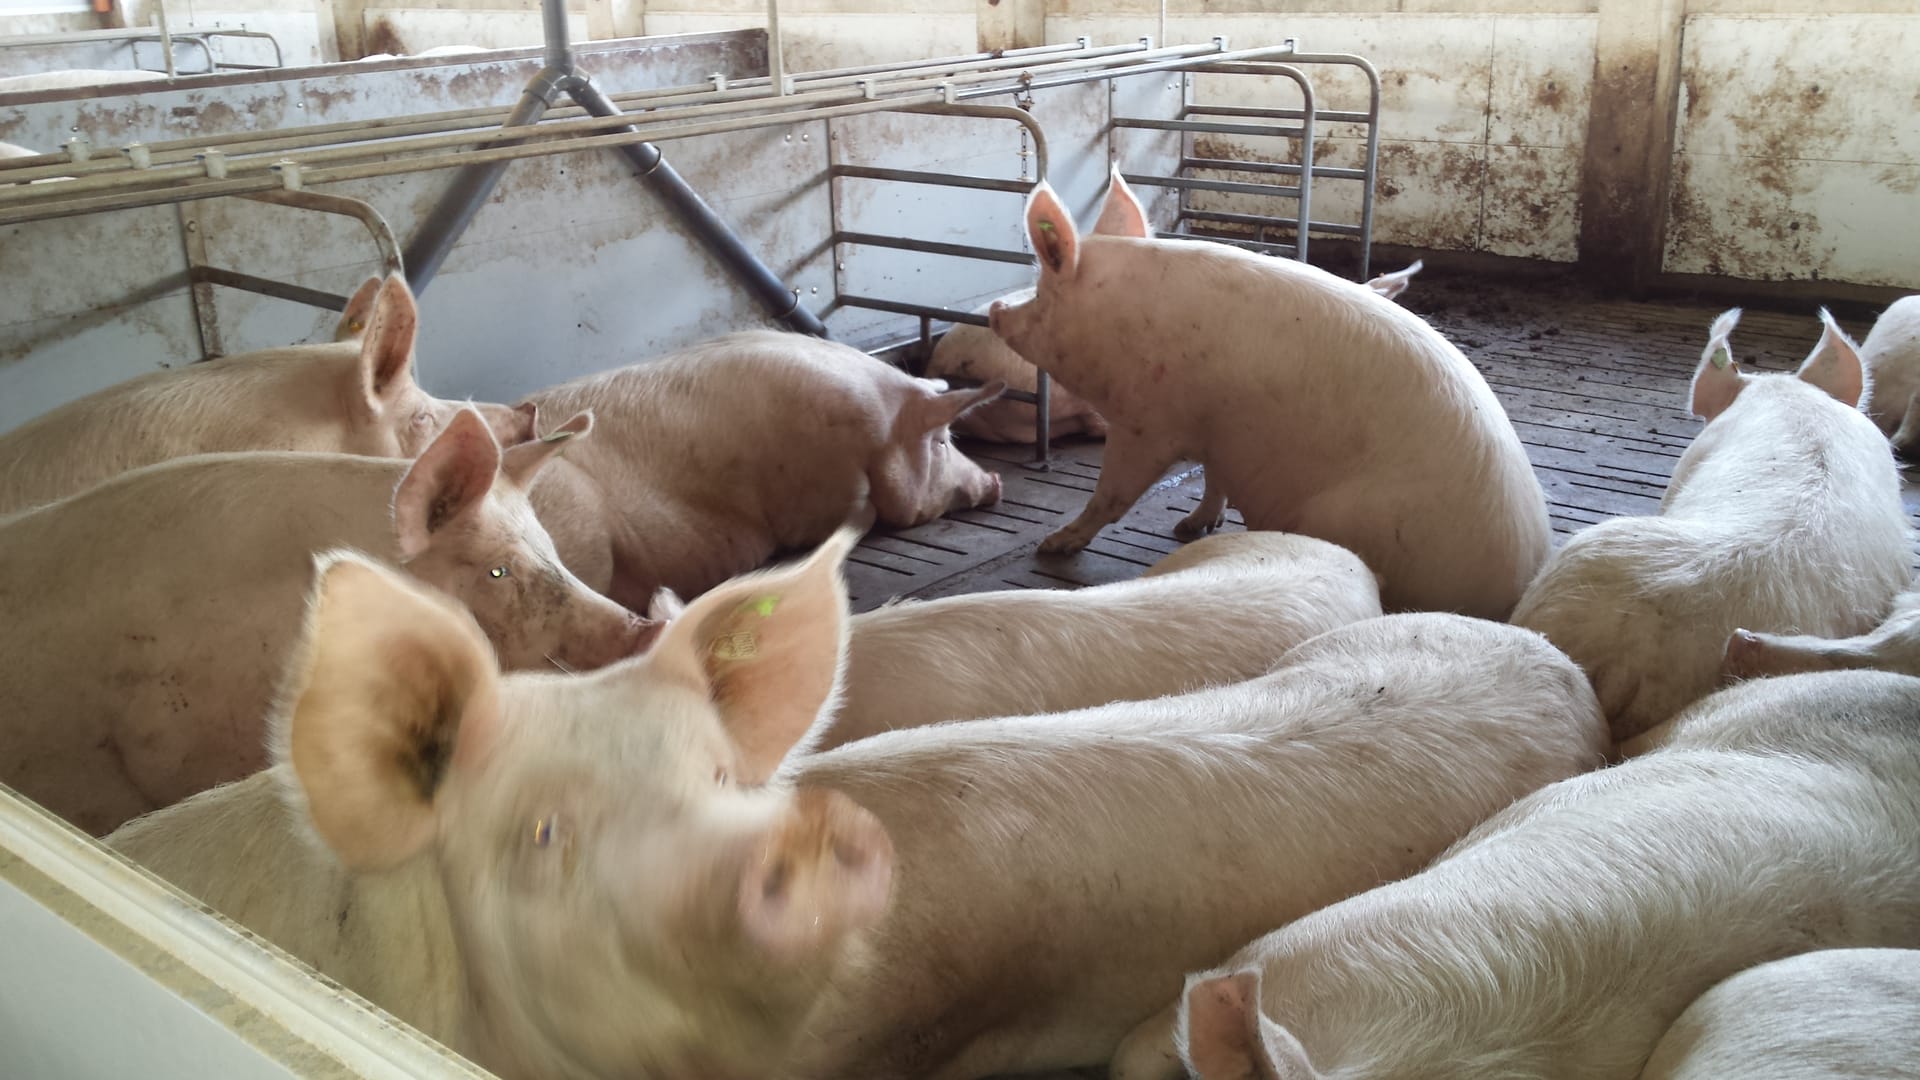
- Since January 1, 2013, group housing for pregnant sows and gilts has been a legal requirement in the Netherlands.
- IKB Varken requires at least 2.25 m² of pen area per animal, including at least 1.3 m² of solid flooring.
- Allow a clear area of at least 2.5 by 2.5 metres so animals can deal with hierarchy disputes safely.
- Group size affects the requirement: groups of fewer than 6 animals need 10% extra space, while groups of more than 40 animals may receive a 10% reduction.
- In renovation projects, the existing slurry pit is often the real limitation, rather than the pen equipment.
Why do sow unit expansions run out of floor space?
Van Osch B.V. sees the same situation time and again on family farms transitioning from the second to the third generation. The successor wants to increase sow numbers by a quarter, the permit allows it, yet reconfiguring the existing group housing section removes so much usable walking space that the area requirement per animal becomes difficult to meet. The conversation quickly turns to steel prices, even though the real issue lies in the floor plan.
This is far from unusual. In the Dutch agricultural sector, 92 percent of all farms are family businesses, so expansion plans almost always overlap with succession planning. The investment must work today, but it must also remain practical fifteen years from now for someone who may not yet be involved in the decision.
Further scaling up has also slowed. According to Statistics Netherlands figures on the pig population, the average number of pigs per farm in 2024 was 3.434, only 36 more than the previous year. For most farms, growth is therefore not about doubling in size. It is about making better use of the buildings already in place.
What are the 2026 requirements for group housing for sows?
Group housing for sows means keeping pregnant sows and gilts in groups, a legal requirement in the Netherlands since January 1, 2013. According to the Netherlands Enterprise Agency, sows may be housed individually for no more than four days after mating and must return to the group no later than one week before farrowing.
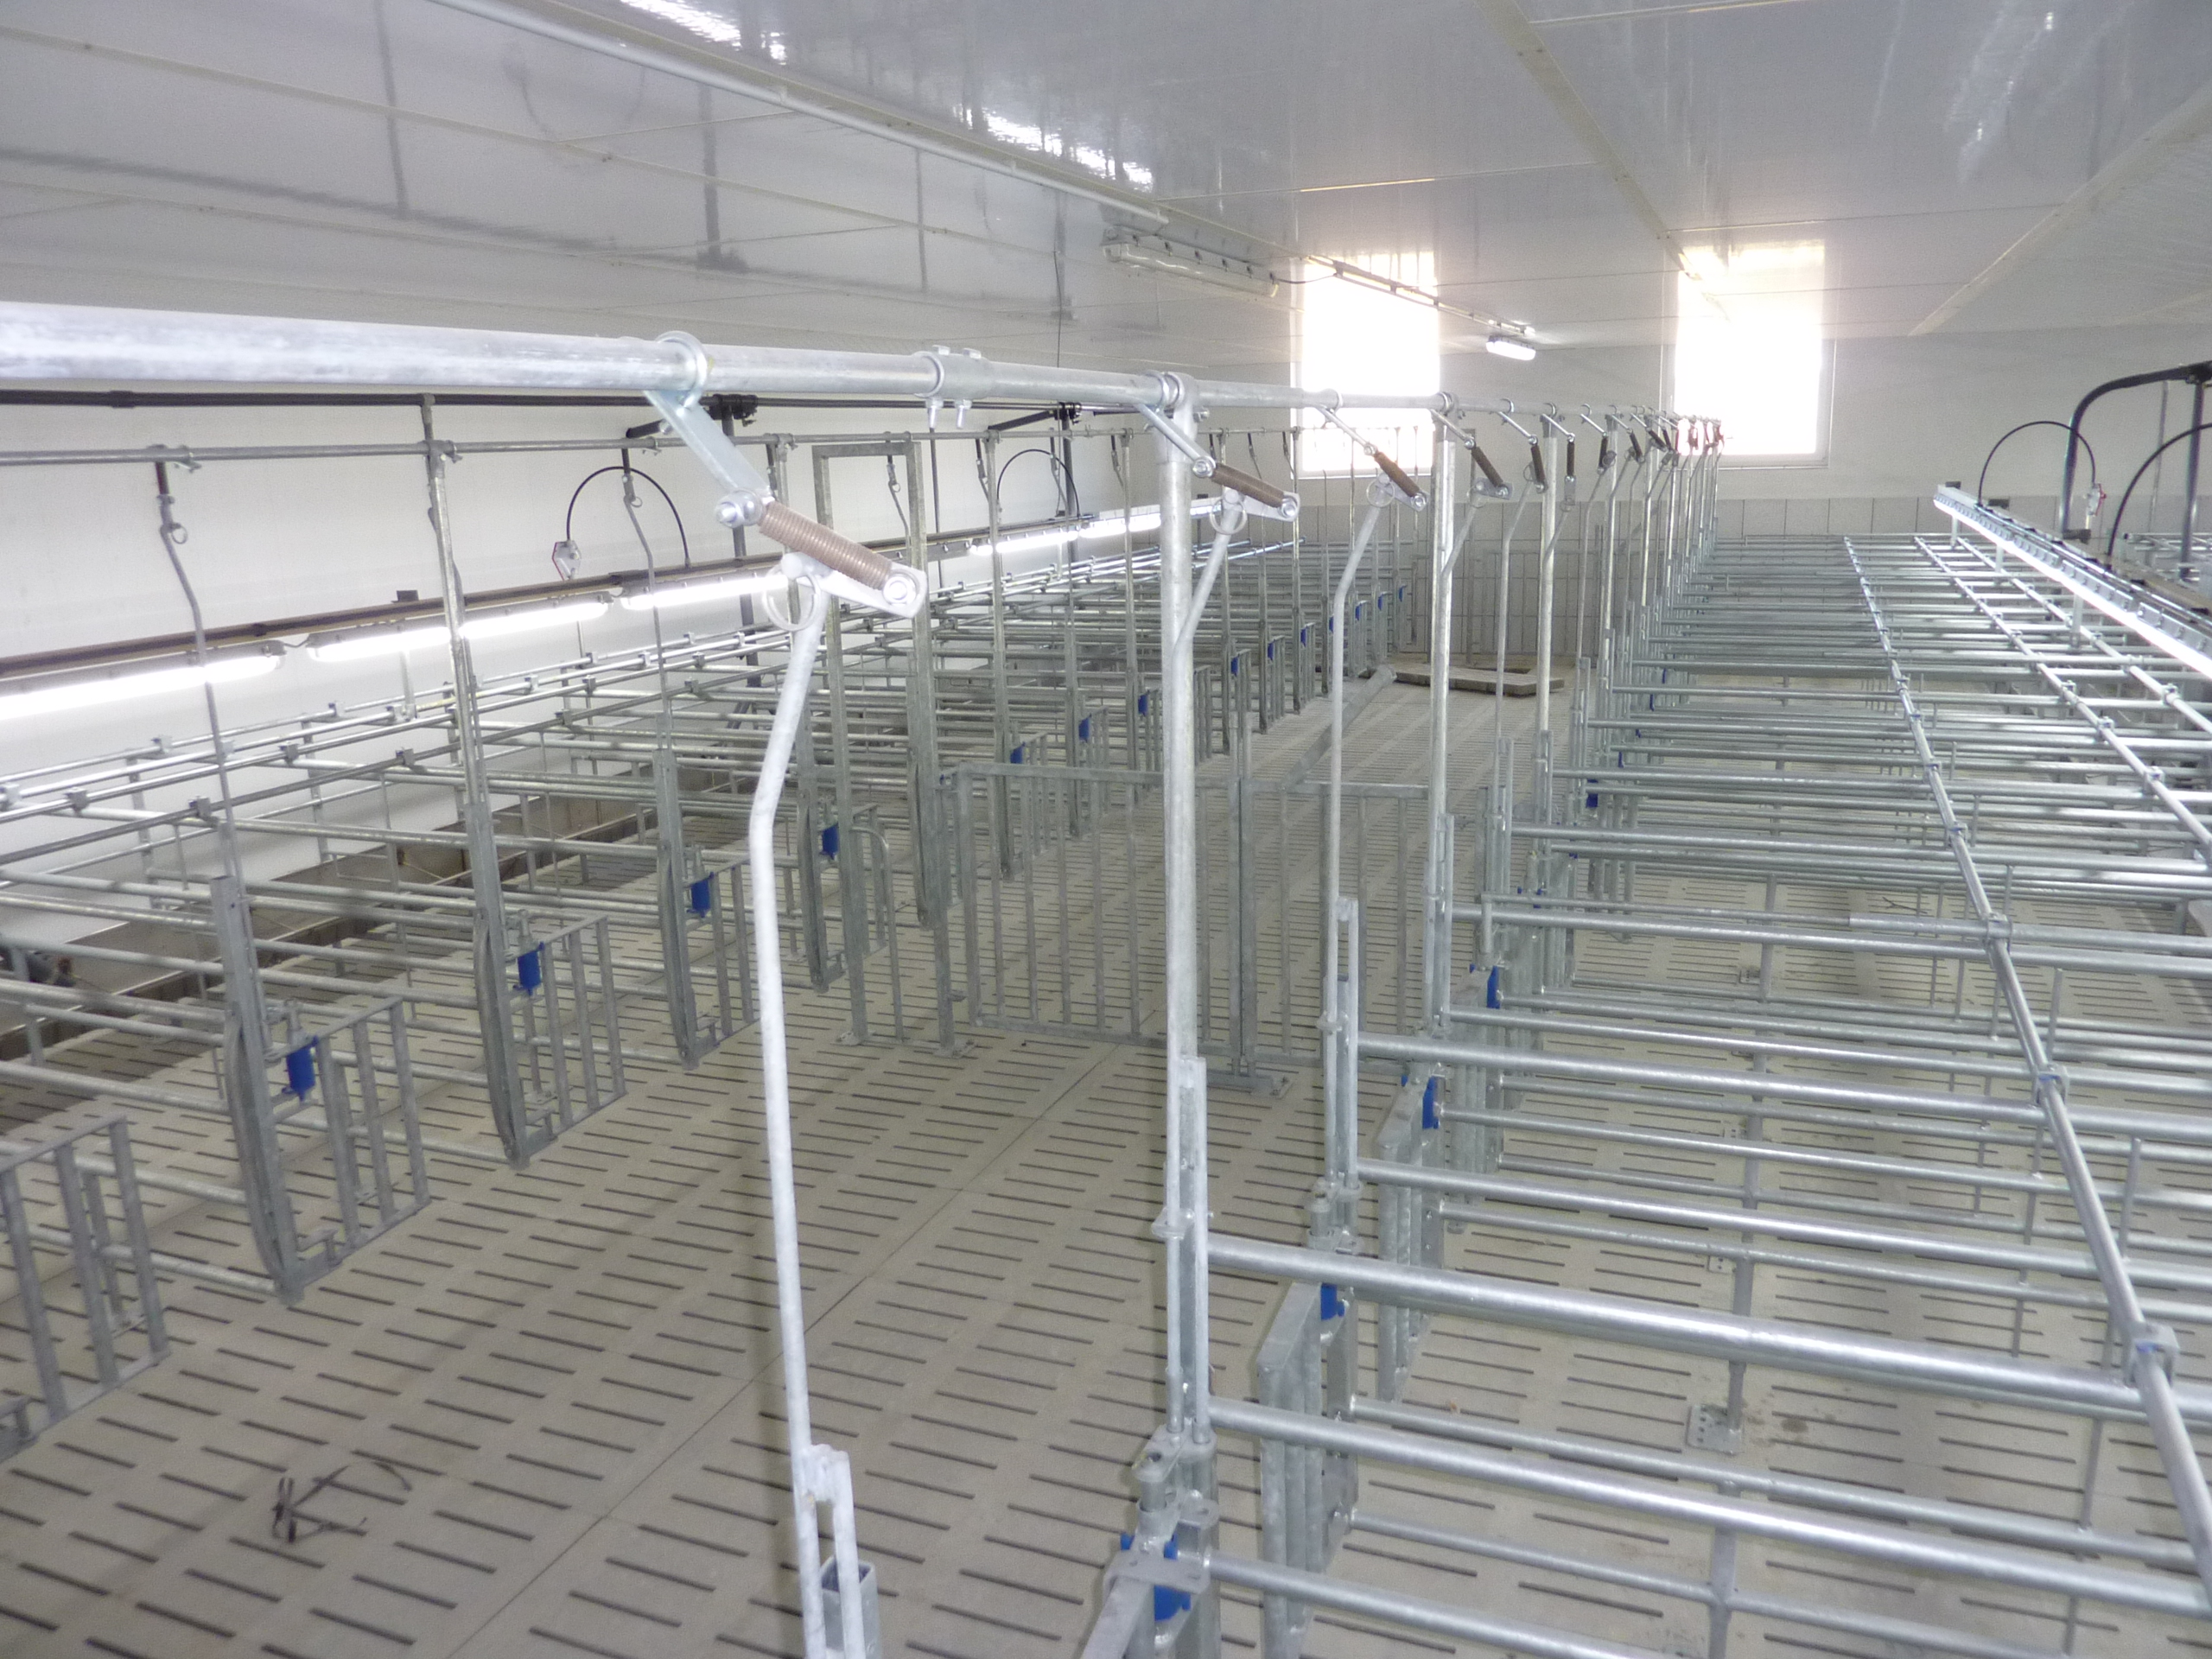
Space requirements that shape your project
The IKB Varken standards document sets out the calculation: at least 2.25 m² of pen area per animal, including at least 1.3 m² of solid flooring. For groups of fewer than 6 animals, add 10% (2.475 m² per animal). For groups of more than 40 animals, a 10% reduction is permitted.
That final point is often overlooked. Combining two groups of 30 into one group of 60 creates a space advantage on paper. Larger groups, however, also demand more careful feed management and hierarchy control.
The flooring itself
In addition to space requirements, EU Directive 2008/120/EC and the Dutch Animals Keepers Decree set standards for flooring. It must be non slip and designed so that it does not cause injury or suffering. In renovation projects, this is often where an otherwise workable floor plan falls apart, because the existing slatted floor does not align with the new pen layout.
How can you make sure group housing works in practice, not just on paper?
A pen can meet every standard and still create unrest. The difference lies in the shape of the available space, rather than the total number of square metres.
Research by Wageningen University & Research into group housing for empty and pregnant sows points to a practical rule of thumb: each pen needs a clear area of at least 2.5 by 2.5 metres. This allows two sows to turn around each other and gives an animal somewhere to retreat after a fight. More space is better.
Why narrow pens cost more in the long run
A long, narrow pen measuring 2 metres wide can deliver the same total area as a more square pen, but it does not provide that open turning space. The consequences show up in shoulder injuries and in animals struggling to access feed. Those costs may not appear in the initial investment budget, but they affect day to day performance.
Design around animal flow, not the grid
For that reason, Van Osch B.V. does not start its group housing designs by placing pens on a grid. The starting point is how a sow moves from the resting area to the feeding point and then to the dunging area, as well as how the farmer moves through the unit. That sequence determines where partitions should go. Materials come later.
Here is how to approach it:
- Mark out the 2.5 by 2.5 metre clear area on your existing floor plan before dividing the space into pens. If it does not fit, the pen shape is the problem, not the total floor area.
- Calculate the requirement for each group: 2.475 m² for fewer than 6 animals, 2.25 m² for groups of 6 to 40 animals, and 10% less for groups of more than 40 animals.
- Check whether the existing slurry pit layout can accommodate at least 1.3 m² of solid flooring per animal.
- Walk the farmer’s route: how many doors and gates must you pass during each inspection round? Every extra action adds up every day.
What does an expansion of group housing look like on an established family farm?
Practical example: an illustrative pig farming scenario
Consider a single site sow farm where the son is already working in the business and will take over in a few years. The existing gestation section houses groups of around 30 animals. The aim is to keep more sows without constructing a new building or opening up the slurry pit.
The first drawing used narrower pens, just meeting the space requirement. During a design session, it became clear that this would remove the open turning area and add two extra doors to the inspection route. The second design combined two groups into one group of more than 40 animals. This made the 10% reduction applicable and freed up space for a wider central passage.
The outcome in projects like these is typically the same stocking level, fewer metres walked per round, and a layout that can be adjusted again at the next stage of growth. Exact results vary from farm to farm, but the pattern is familiar.
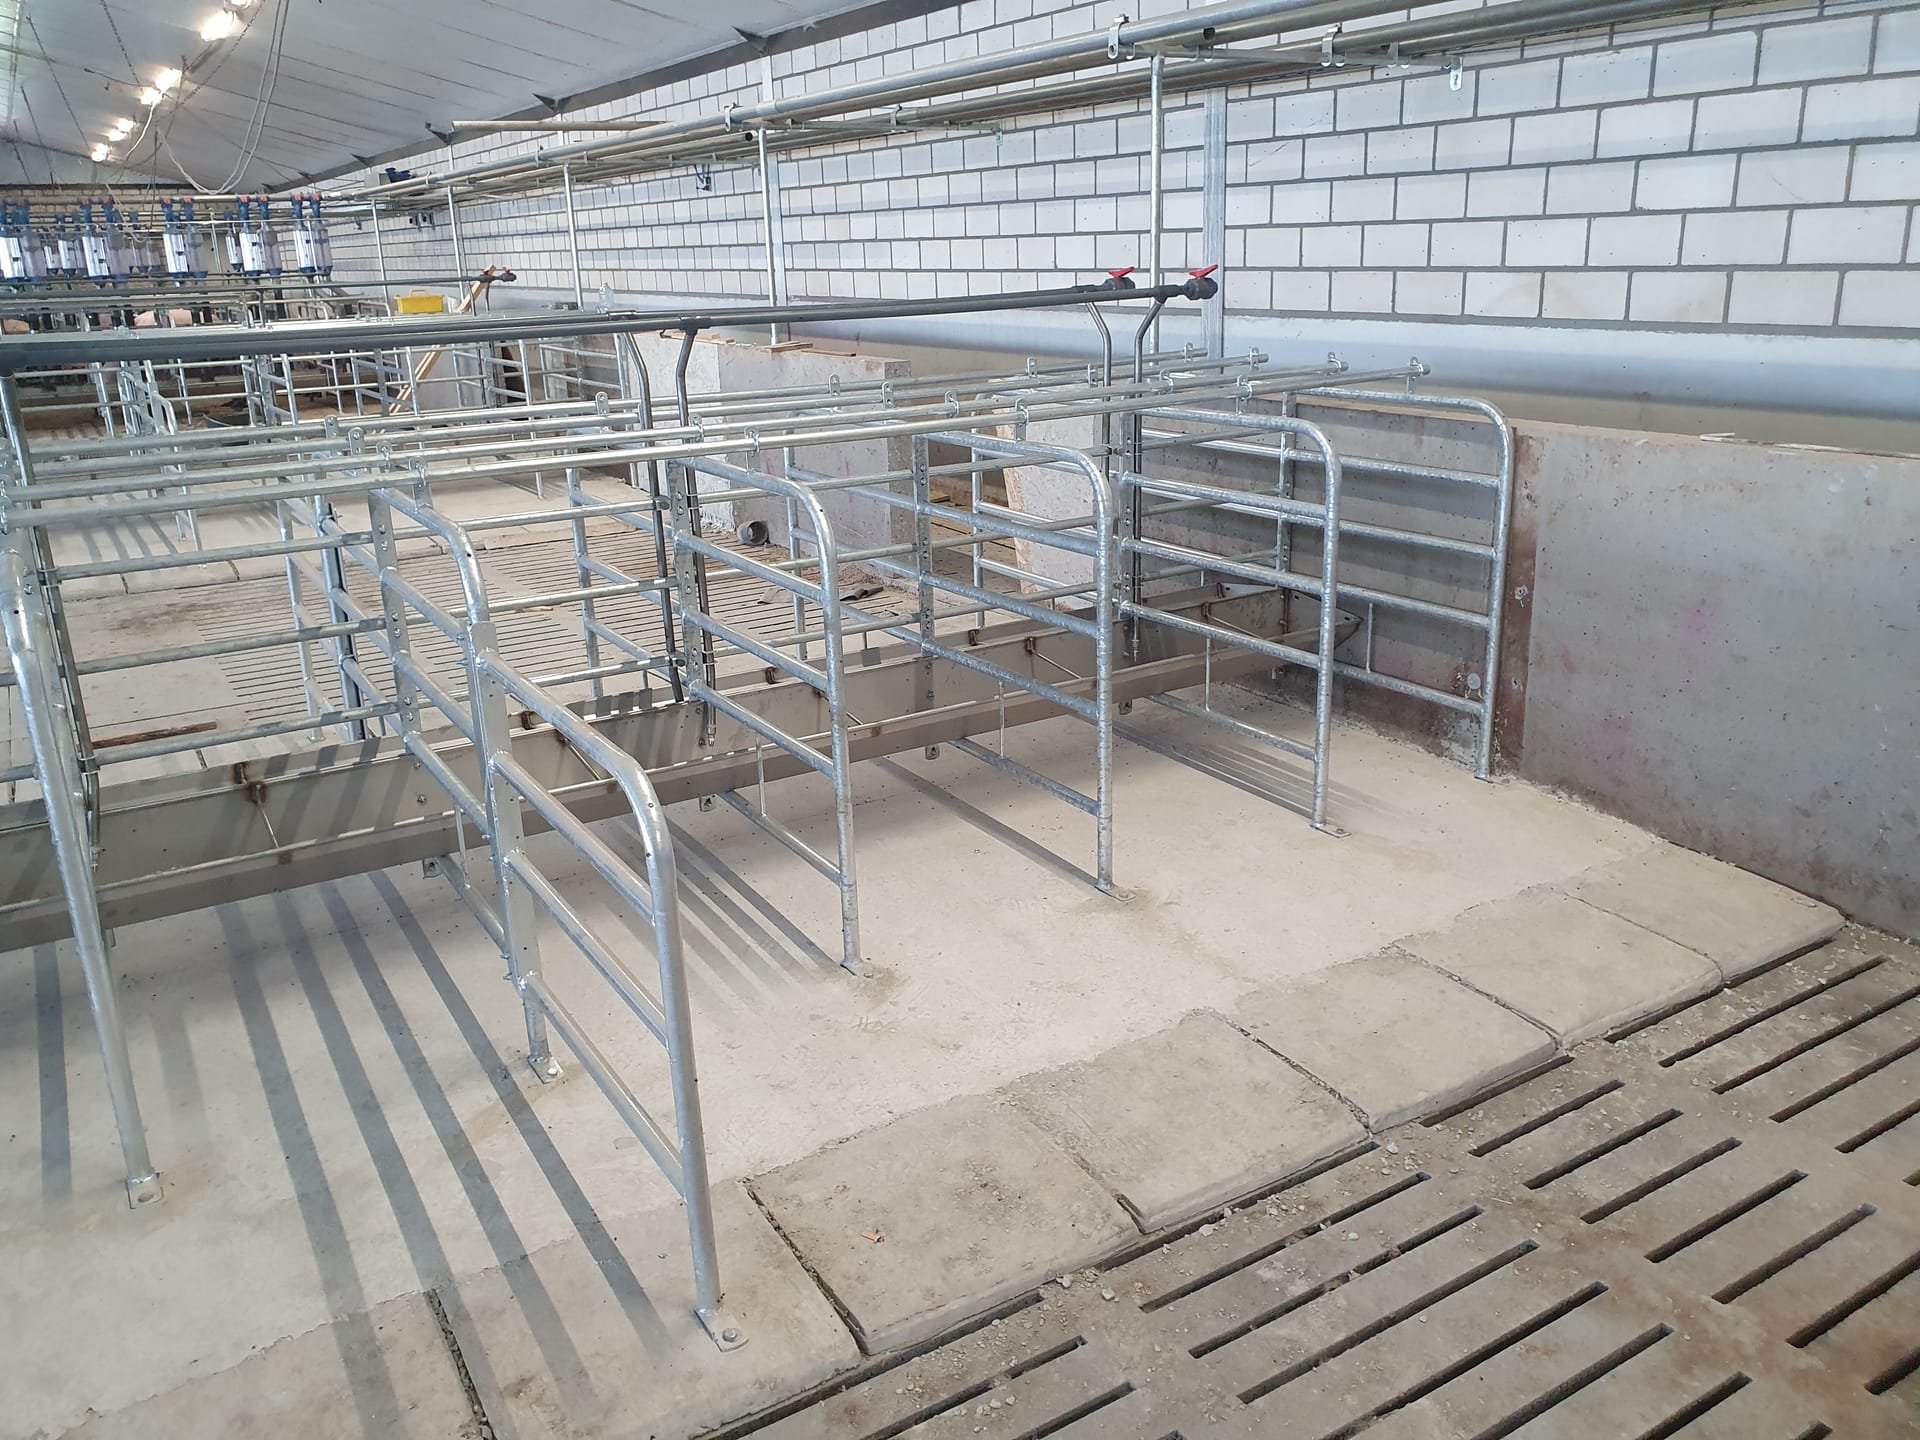
Van Osch B.V. designs these group housing reconfigurations and manufactures them in Uden. This can save valuable time, particularly in renovation projects. A non standard partition size or adapted feeding stall frame comes from in house production, rather than a catalogue product that almost fits. For renovating farms, that can be the difference between a compromise and a design that genuinely works. The projects featured under completed sow units show just how different each layout can be.
What does a thoughtful redesign deliver compared with building on the old layout?
The most obvious difference appears in the daily routine. The comparison below highlights the issues that repeatedly arise in renovation projects.
| Aspect | Building on the existing layout | Redesigning around animal flow and standards |
|---|---|---|
| Clear area per pen | Often below 2.5 x 2.5 m | At least 2.5 x 2.5 m included in the drawing |
| Space requirement per animal | Tight at 2.25 m² | 2.25 m² or more, with group size used strategically |
| Group size | 2 groups of around 30 | 1 group of more than 40, allowing the 10% reduction |
| Number of suppliers | Usually 3 to 4 parties | 1 supplier for partitions, slats and feeding stalls |
| Adaptability for the next phase | Limited, the pit determines everything | Modular, with movable partitions |
The right hand column requires more time during the design phase, usually a few additional sessions around the table. You recover that time when the installation crew arrives and every component fits as planned.
A second benefit is less visible but more significant. One supplier responsible for partitions, slatted floors, feed troughs and drinking bowls means one point of contact when something is not right. Van Osch B.V. sets this out in its Five O’s: solution focused, supportive, open, organised and sincere. This includes a callback guarantee within one working day. That is exactly where many pig farmers have been disappointed on earlier projects: strong promises in the quote, followed by silence after installation.
What should you consider if you want to adapt your sow unit now?
Growth within a family farm calls for a design that serves two generations. That does not mean building as large as possible. It means making the unit as adaptable as possible.
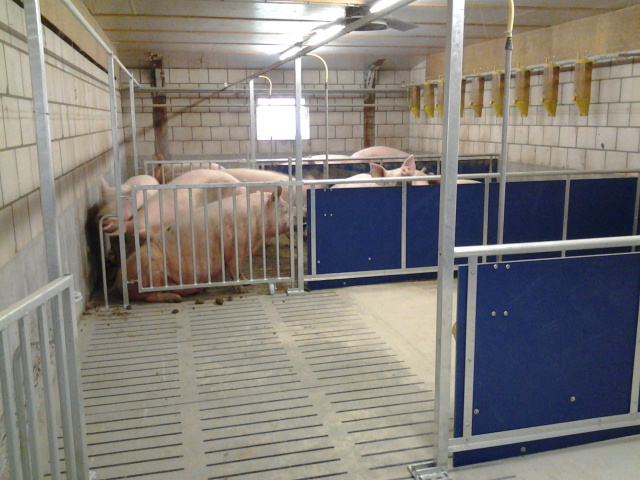
Three principles remain important. First, space per animal is a minimum standard, not a design target. Second, group size is a design lever that changes the applicable standard, yet it is rarely used deliberately. Third, in renovation projects, the slurry pit and floor construction more often set the limit than the budget. Identifying these constraints early prevents expensive changes halfway through the project. The step by step guide to a custom sow unit explains how this process works.
Here is how to approach it:
- Request drawings of the slurry pit and floor before the first design meeting. Without them, every pen plan is an assumption.
- Decide which group size you can manage from a feeding perspective, then calculate both options, below and above 40 animals, based on available space.
- Identify which partitions need to be movable later and choose the right fixing system accordingly.
- Discuss what a realistic working routine will look like in ten years with your successor, then test the floor plan against it.
- Ask the manufacturer about lead times for replacement parts. In house production generally means quicker turnaround after damage.
Frequently asked questions
When is group housing for sows legally required?
Since January 1, 2013, pregnant sows and gilts in the Netherlands must be kept in groups. After mating, they may be housed individually for no more than four days and must return to the group no later than one week before farrowing. Group housing had already been required for weaned pigs, production pigs and gilts.
How many square metres does each sow need in a group pen?
At least 2.25 m² of pen area per animal is required under the IKB Varken standards, including at least 1.3 m² of solid flooring. Add 10% for groups of fewer than 6 animals, while groups of more than 40 animals may use 10% less. Always check that a continuous clear area of 2.5 by 2.5 metres remains available as well.
Can I convert an existing sow unit without building a new one?
In many cases, yes, but the existing slurry pit and slatted floor will determine how far you can go. If the balance between solid and slatted flooring no longer works after reconfiguration, the conversion may become more extensive than expected. Have the slurry pit and floor drawings assessed before ordering pen equipment.
What is the difference between feeding stalls and free access group housing?
Feeding stalls give every sow its own feeding place within the group, reducing the impact of hierarchy on feed intake. Free access group housing with feeding stations needs less floor area for stalls, but requires more attention when training young animals. The best option depends on group size, labour input and the shape of the existing building.
How can Van Osch B.V. help with a group housing expansion?
As both manufacturer and specialist, Van Osch B.V. designs group housing around the existing dimensions of the building and then manufactures the equipment in its own Uden factory. This includes partitions, slatted floors, feeding stalls and stainless steel drinking bowls. That provides one point of contact for non standard dimensions or later adjustments. See how custom livestock housing equipment is developed during the design phase.
Conclusion
There is no single answer to how much space group housing for sows requires when expanding a herd. The standards are clear: 2.25 m² per animal, 1.3 m² of solid flooring and a clear area of 2.5 by 2.5 metres. Whether the plan is workable depends on the slurry pit layout, group size and movement routes within the unit.
Start with the floor plan and floor construction, not with the number of sows. Calculate both group size options. Identify what needs to remain movable in the future. Involve your successor in planning the working routine, because they will be working in the unit you are designing today.
When group housing and expansion are approached in that order, the result is a sow unit that remains adaptable long after the handover. Find more completed examples under sow housing projects.
Sources
- 92 procent van alle bedrijven een familiebedrijf — Planbureaufryslan
- CBS-cijfers over de varkensstapel — Varkens
- voorschriftendocument van Stichting IKB Varken — Ikbvarken
- groepshuisvesting voor guste en drachtige zeugen — Researchgate
- Voorschriften en interpretatiedocument Regeling IKB Varken — Stichting IKB Varken