


Straight answer
Van Osch B.V. finds that renovating a sow barn is almost always more cost effective than building from scratch, provided the slurry pit, structural frame and available pen depth can accommodate the new layout. As both a manufacturer and specialist in complete custom pig housing systems, we assess these three factors first. They determine the outcome, not the number of sows you plan to keep. Following a site survey and a custom layout, you can usually establish within a few weeks whether conversion is feasible.
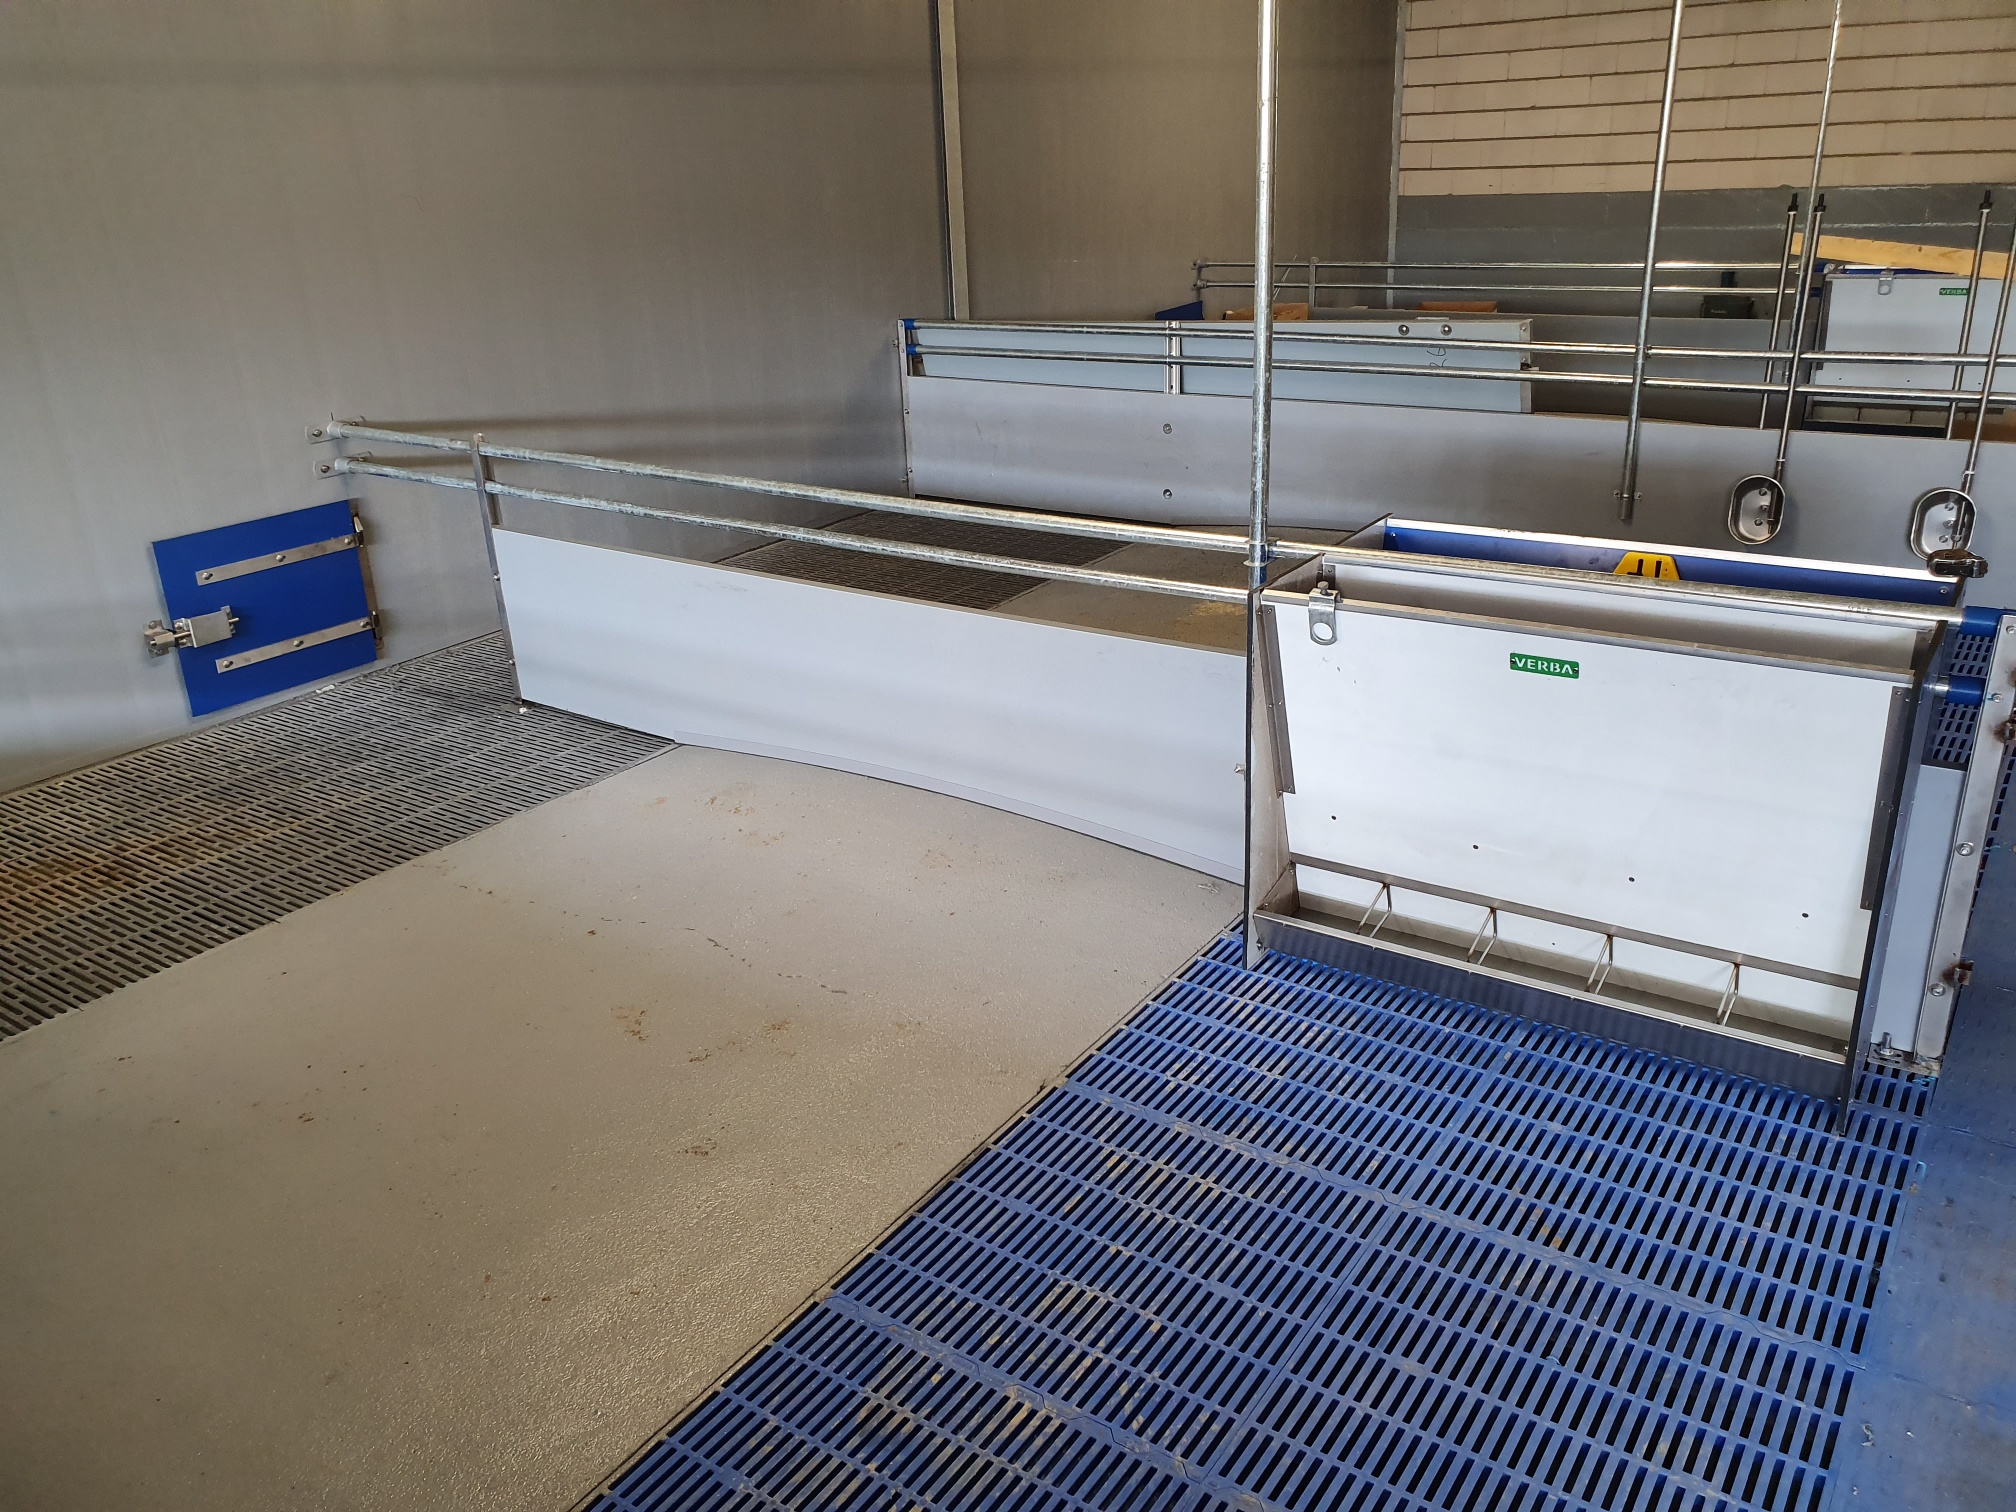
- Renovation offers the best value where there is sufficient pen depth and a slurry pit that can support the new slatted floor layout
- Emissions requirements under the Environmental Activities Decree apply when keeping more than 15 pigs or more than 10 piglets
- Custom pig housing equipment is not a luxury in a conversion project: existing truss spacing rarely matches catalogue dimensions
- The number of Dutch pig farms is falling while the average farm size is growing, so more businesses are expanding within existing buildings
- Allow several weeks for the design phase before the first steel order is placed
Why do old sow barn conversion projects so often hit a snag?
Van Osch B.V. sees the same situation time and again in renovation projects. The pig farmer has a new layout on paper, the bank has approved the investment, and then the site survey reveals that the existing slurry pit beams run at right angles to the planned pen direction. It is back to the drawing board.
This is far from unusual. Many Dutch sow barns were built when individual feeding stalls were the standard. The truss spacing, pit layout and slurry channels were all designed around that system. When you move to group housing with unrestricted space for each animal, the animals’ movement patterns change, as does where they manure and what the flooring needs to achieve.
It is tempting to focus on products: new stalls, new slatted flooring, job done. In an existing barn, however, the building dimensions come first. A pen depth of 2.80 metres gives you very different options from 3.20 metres. That 40 centimetre difference can decide whether an electronic feeding station fits or whether you need a different feeding system.
Then there is compliance. An investment that no longer meets requirements in three years’ time is an expensive mistake. That is exactly why custom pig housing equipment works differently in a renovation than in a new build: you design within fixed constraints rather than designing around them.
How many pig farms renovate instead of building new?
The figures point in one direction. According to Statistics Netherlands, the number of farms keeping pigs fell by 3.5 percent in 2024, to almost 3,000. At the same time, the average number of pigs per farm increased by 19 percent over seven years, reaching around 3,400 animals. More animals at each site, fewer sites overall. Much of that growth is happening without new buildings.
What does this mean for pig housing equipment?
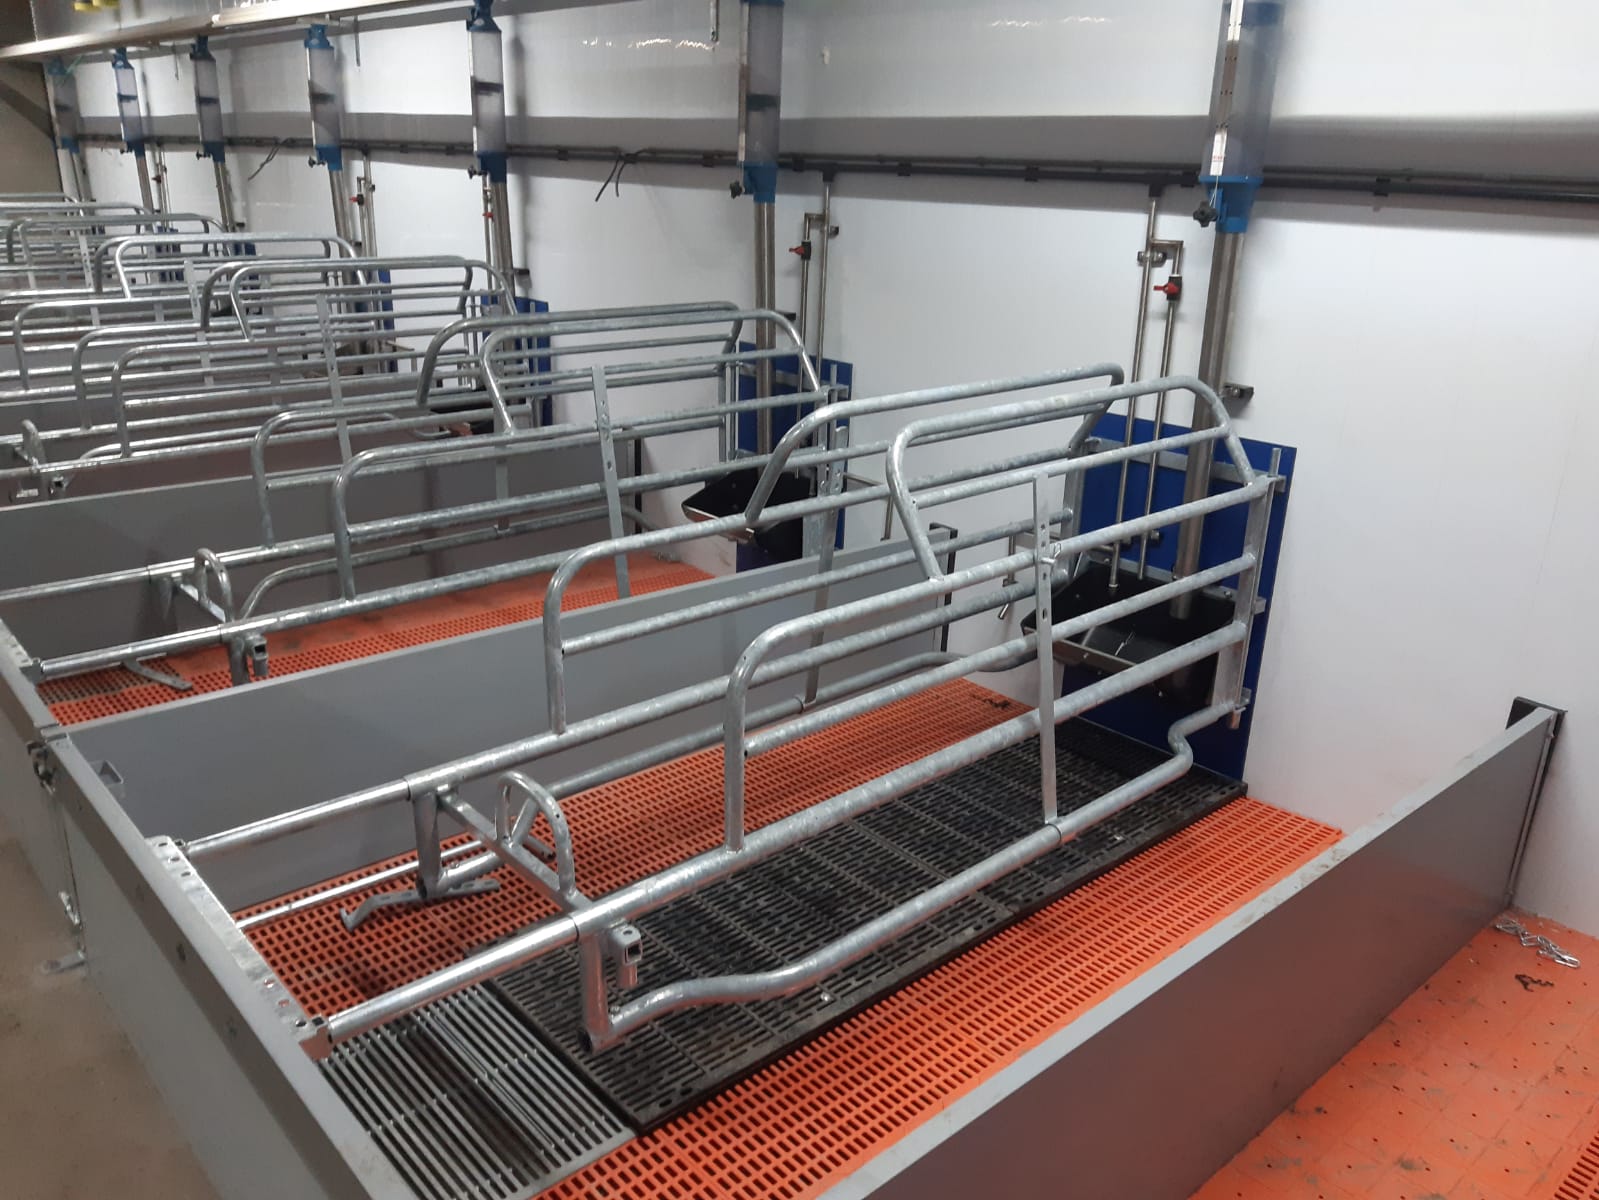
Farms expanding within existing property need a different kind of solution from businesses starting with a blank site. With a new build, the building is designed around the equipment. With a conversion, it is the other way around. That calls for components that can differ from standard dimensions by a matter of millimetres. Custom pig housing equipment makes it possible to work with the dimensions already there.
Emissions requirements are also part of the equation. According to the Environment and Planning Information Point, a pig barn must use a low emission system when more than 15 pigs, excluding piglets, or more than 10 piglets are kept. The applicable emissions limit depends on when the barn was built and brought into use. Approved housing systems and additional techniques are listed in Appendices V and VI of the Environment and Planning Regulation.
That makes the date of the original build more important in a renovation than many pig farmers realise. A barn built in 2005 falls under a different set of rules from one that is extensively renovated today and brought back into operation.
What is the catch with low emission systems?
One point receives too little attention in the sector. In 2023, Wageningen Livestock Research, following on from a 2019 Statistics Netherlands report, concluded that low emission housing systems for pig and poultry farming do reduce ammonia emissions, but are less effective than the published emission factors suggest. In practical terms, this means the quality of installation of the slatted floor, slurry channel and sealing matters more than the figure on paper. A system that looks right on a drawing but is not fitted precisely in the barn will perform differently.
Renovation or new build: when does each option make sense?
Consider a pig farmer with a sow barn from the 1990s who wants to increase from around 300 to 450 sows. The barn is in good condition, with a sound roof and walls, and the slurry pit was generously sized when it was built. Constructing a new barn alongside the existing one usually involves a permitting process lasting many months, sometimes years. Converting the existing footprint with an adapted layout and new slatted flooring can often be completed sooner and for a fraction of the construction cost. But only if the pit can accommodate it.
The comparison below reflects the typical scale seen in renovation projects. Treat it as a guide, not a quotation.
| Criterion | Existing barn conversion | New build |
|---|---|---|
| Lead time from design to completion | typically 4 to 9 months | typically 12 to 30 months |
| Investment per sow place | roughly 30 to 60% of a new build | 100% (reference) |
| Freedom in pen layout | limited by trusses and slurry pit | almost complete |
| Share of custom components | often 40 to 70% of the equipment | typically below 20% |
| Production downtime during work | usually phased by section | none, the new barn operates separately |
| Risk of additional work | higher, depending on site measurements | lower with a fixed design |
The key takeaway from this table is often overlooked: conversion projects usually require more custom work than new builds. That may seem counterintuitive. Many pig farmers assume a refurbishment can be completed with standard components because it is only an interim solution. In reality, the opposite is true. New builds are designed around standard dimensions. Existing barns have irregular truss spacing, walls that are not perfectly straight and slurry pit layouts that are no longer accurately documented.
That is why the first step in a conversion project is not selecting products, but producing a detailed site measurement schedule. Skip this step and you will pay for it when components fail to fit on installation day.
Checklist:
- Have truss spacing measured at least three times throughout the barn, not just once by the entrance
- Check whether existing slurry pit beams run perpendicular or parallel to the planned pen direction
- Measure the clear pen depth between the feed passage and rear wall, as this determines the feeding system
- Confirm when the barn was first brought into use, as this determines the applicable emissions rules
- Establish whether each section can be converted in phases without emptying the entire barn
Where should you start when converting an existing barn to group housing with custom equipment?
With group housing for sows, the design focus moves from stalls to movement patterns. A sow needs to move freely from the resting area to the feeding area and then to the dunging area. In an older barn, the feed passage is usually fixed, so the group layout needs to be designed around it.
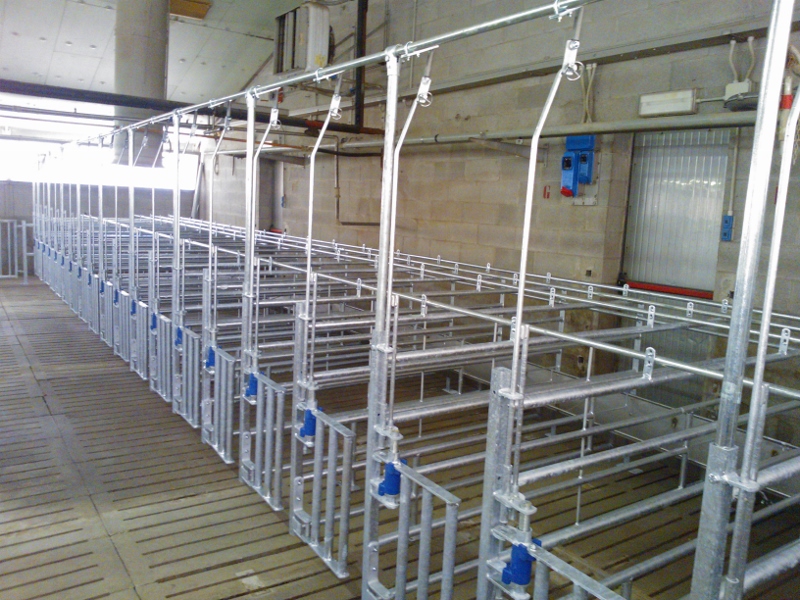
Van Osch B.V. deliberately reverses the usual new build sequence for renovation projects. First, the existing situation is fully measured and drawn, including the slurry pit, trusses and feed lines. Only then do animal behaviour and flow come into the design: where will the group rest, where will they manure, and how will animals move through the section. This sequence avoids the classic renovation problem where a promising design turns out not to fit in the final two metres.
The PigFree system, patented by Van Osch since 2016, is often a practical option for these conversions because it combines freedom of movement with a layout that can be adapted to existing building dimensions. If you are assessing the space required for group housing, the article on how much space group housing for sows requires offers further guidance.
Which components determine whether it will fit?
Three components are critical in a conversion: the slatted floor, the pen divisions and the feeding system. The slatted floor must match the existing slurry pit dimensions, pen divisions must accommodate irregular truss spacing, and the feeding system must fit within the available pen depth. If one of these does not work, the whole plan changes.
The complete product range for pregnant sows is therefore rarely a case of choosing item numbers for a conversion. Custom pig housing equipment is manufactured in Uden, using in house tube laser technology since 2024. Non standard lengths are not an exception, they are part of the standard process.
Checklist:
- Identify the group’s dunging area first, as this is where the slatted floor belongs, not the other way round
- Check whether the existing feed line can be reused at its current height and position
- Calculate the available space per animal using the smallest pen in the barn, not the average
- Agree who is responsible for connecting water and feed systems, as this is often overlooked between contractors
Which mistakes are most expensive in a barn renovation?
The costliest mistake is not choosing the wrong component. It is getting the order of work wrong.
Farmers who order equipment before inspecting the slurry pit are often in for an unpleasant surprise. The better approach is structural inspection first, then design, then manufacturing. Another common error is relying on the original construction drawings. In barns that are thirty years old, reality almost always differs from those plans because of later changes that were never documented.
A third pitfall is using too many suppliers. Slatted flooring from one supplier, troughs from another and drinkers from a third. This can be managed in a new build. In a renovation, where everything must connect within fixed existing dimensions, coordinating suppliers takes time and creates disputes as soon as something does not fit. This is why sourcing from a single manufacturer matters more in a renovation than it does in a new build.
Funding also needs careful attention. Under the Sbv scheme, investments at livestock sites with peak loads may qualify for a subsidy of up to 80 percent of costs, ranging from 25,000 to 600,000 euros per site. Conditions and application windows can change, so check the current position with the administering authority before relying on it.
Checklist:
- Have the slurry pit inspected before requesting quotations, not afterwards
- Never rely on the original construction drawing without checking measurements on site
- Keep the number of suppliers for slatted flooring, pen divisions and feeding systems to a minimum
- Ask in advance how issues will be handled if something does not fit on installation day
- Check the current terms of subsidy schemes before making an investment decision
Frequently asked questions
Is renovating an existing pig barn cheaper than building a new one?
Usually, yes. In renovation projects, the investment per animal place is typically a fraction of the cost of a new build because the structural shell, roof and slurry pit remain in place. However, those savings can disappear quickly if the slurry pit needs adapting or the supporting structure cannot accommodate the new layout. Arrange a structural inspection before comparing the two options.
When does a pig barn need to use a low emission system?
From more than 15 pigs or more than 10 piglets. The Environmental Activities Decree sets this threshold, alongside ammonia emission limits in Article 4.820. The exact limit depends on when the barn was built and brought into use. For an extensive refurbishment, it is wise to discuss this with the relevant authority before work begins.
Why does a renovation require more custom work than a new build?
Because the building dimensions are already fixed. A new build is designed around standard dimensions, while a conversion requires the equipment to work around existing truss spacing, uneven walls and slurry pit layouts. As a result, a significant proportion of the equipment in renovation projects is made in non standard lengths. Expect the on site measurement schedule, not a catalogue, to form the basis of the design.
Can a sow barn be converted in phases without stopping production?
In many cases, yes, section by section. Where barns have separate sections that can be closed off, one part can be emptied, converted and restocked while the rest of the operation continues. Component deliveries need to follow that sequence, otherwise a section may stand empty longer than necessary. Build the phasing into the design, rather than leaving it until the project schedule is created.
How can you make sure a supplier remains responsive after installation?
Make the service commitment specific before you sign. Ask for a defined response time, the availability of replacement parts and a named contact person for aftercare. Van Osch B.V. sets this out in the Five O’s, including a promise to return calls within one working day. A manufacturer that makes its own components can also supply a replacement part faster than a company that sources everything externally.
Conclusion
The choice between renovation and a new build should not be based on instinct, or on the investment total alone. Three details determine the outcome: the condition and layout of the slurry pit, the truss spacing and the clear pen depth. Have all three measured before requesting a quotation, and you will know within a few weeks which route is viable.
For a conversion project, custom pig housing equipment is not an optional extra. It is the starting point, simply because existing barns do not conform to catalogue dimensions. Start with a detailed measurement schedule, confirm which emissions rules apply and limit the number of parties working on the same pen. For more insight into this approach, see the overview of completed renovation and new build projects, which shows how existing building dimensions have shaped each design.
Sources
- het CBS — Cbs
- het Informatiepunt Leefomgeving — Iplo
- Sbv-regeling — Rvo
- Emissiearme stal varkens — Informatiepunt Leefomgeving (Rijksoverheid)
- Melkveestapel iets gekrompen in 2024 — Centraal Bureau voor de Statistiek (CBS)
- Subsidie voor investeringen in verduurzaming voor veehouderijlocaties met piekbelasting (Sbv) — Rijksdienst voor Ondernemend Nederland (RVO)