


Quick summary
Choosing the right sow feeding stall comes down to three things: clear space per animal, how the gate operates, and the materials used in the structure. The best option should suit your farm and working routine, not simply what is listed in a catalogue.
- Under Dutch law, a gilt or sow without piglets in an individual feeding stall must have at least 2 metres of clear length
- For pregnant sows kept in groups, at least 2.25 m² of floor space is required per animal, including 1.3 m² of solid flooring
- Fixed stalls are sturdy and low maintenance, while self closing models reduce walking time with larger groups
- Since 1 January 2025, free access feeding stalls are no longer permitted for pregnant sows under the Beter Leven welfare scheme
- Feeding stalls are still widely used in farrowing and service areas, although the right choice varies by animal group
Why does choosing feeding stalls so often come down to the existing building?
You are planning to upgrade the service area. Quotes start coming in, the price per stall is broadly similar, yet the decision still feels risky. Will this setup still meet requirements in five years? Will it even fit within the pen depth you have available? When choosing sow feeding stalls, the existing space should always be the starting point.
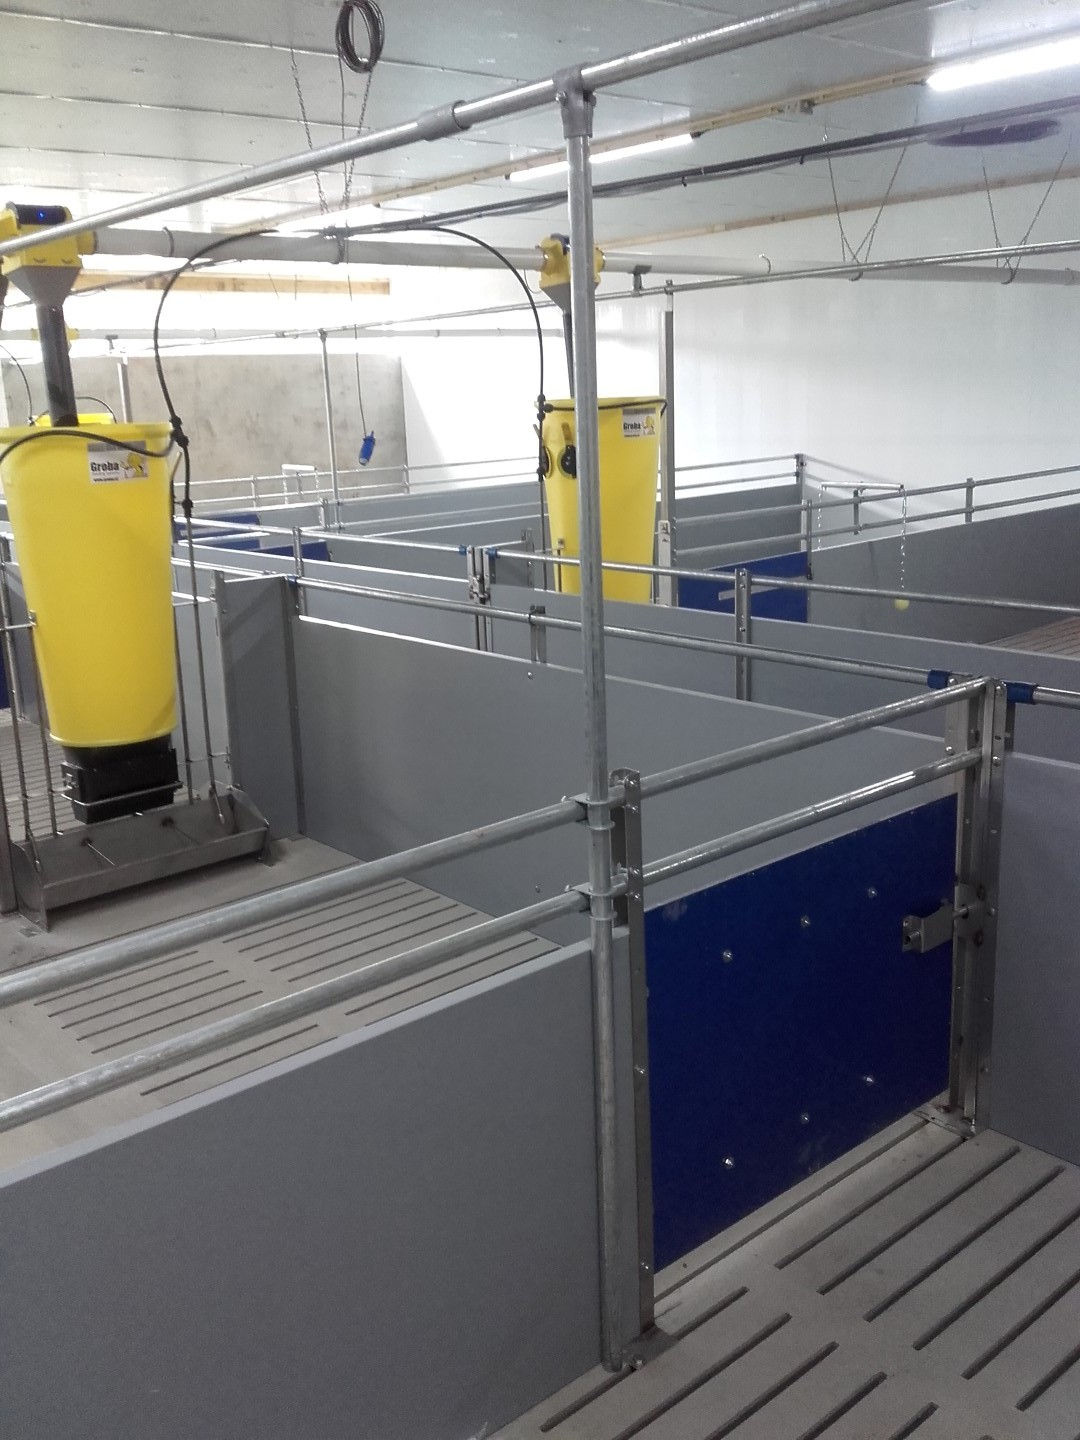
This is the concern Van Osch Uden hears most often from sow farmers. It is not the price of the steel, but the fear of investing in a system that may no longer be permitted or suitable in three years’ time. A new sow unit project in Egchel in 2021 demonstrated this perfectly. The chosen design had to work with the existing slurry pit layout and the farmer’s day to day routine, not the other way around.
The figures support this cautious approach. According to CBS, the Netherlands had 1.900 livestock farms keeping pigs on 1 April 2025, 7,1 percent fewer than a year earlier. Those who remain in the sector are investing more carefully. Every stall must therefore answer two questions: can it withstand twenty years of the barn environment, and can it be adapted if requirements change?
What exactly is a sow feeding stall, and what options are available?
A sow feeding stall is an individual steel enclosure where a sow can eat and rest undisturbed, with a feed trough at the front and a gate at the rear. The basic principle is the same across all models. The key difference is how the rear gate works and how the sow enters and exits the stall.
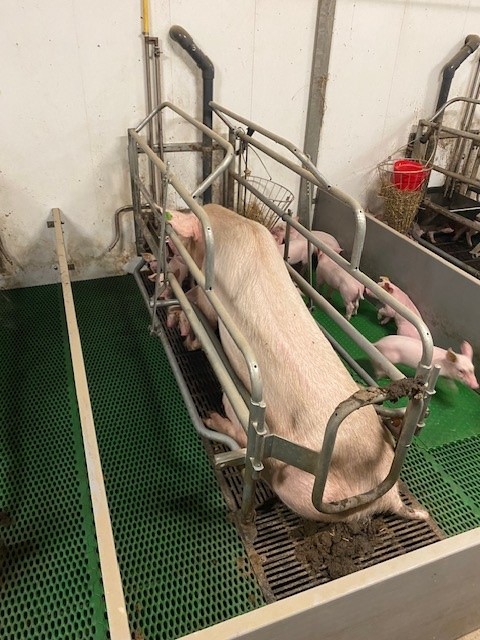
Fixed feeding stall
This is the traditional option: a stall that is opened or closed manually for each animal. It is robust, has few moving parts and is least prone to faults. It works well in service and gestation areas where you are already checking each sow individually. The drawback is that larger groups mean more walking during every feeding round.
Self closing feeding stall
The sow pushes open the rear gate as she enters, and the gate closes behind her. In group housing systems, this can save a significant number of handling steps. You do not need to close every stall manually before treating or inseminating sows. The trade off is the hinge mechanism, which should be checked annually for wear and secure fixings.
Free access feeding stall
With this system, the sow can return to the group area after eating. For many years, it was the standard middle ground between individual housing and fully open group housing. Its position has changed since the Beter Leven welfare scheme rules were updated, as explained below.
Feeding stalls in the farrowing house
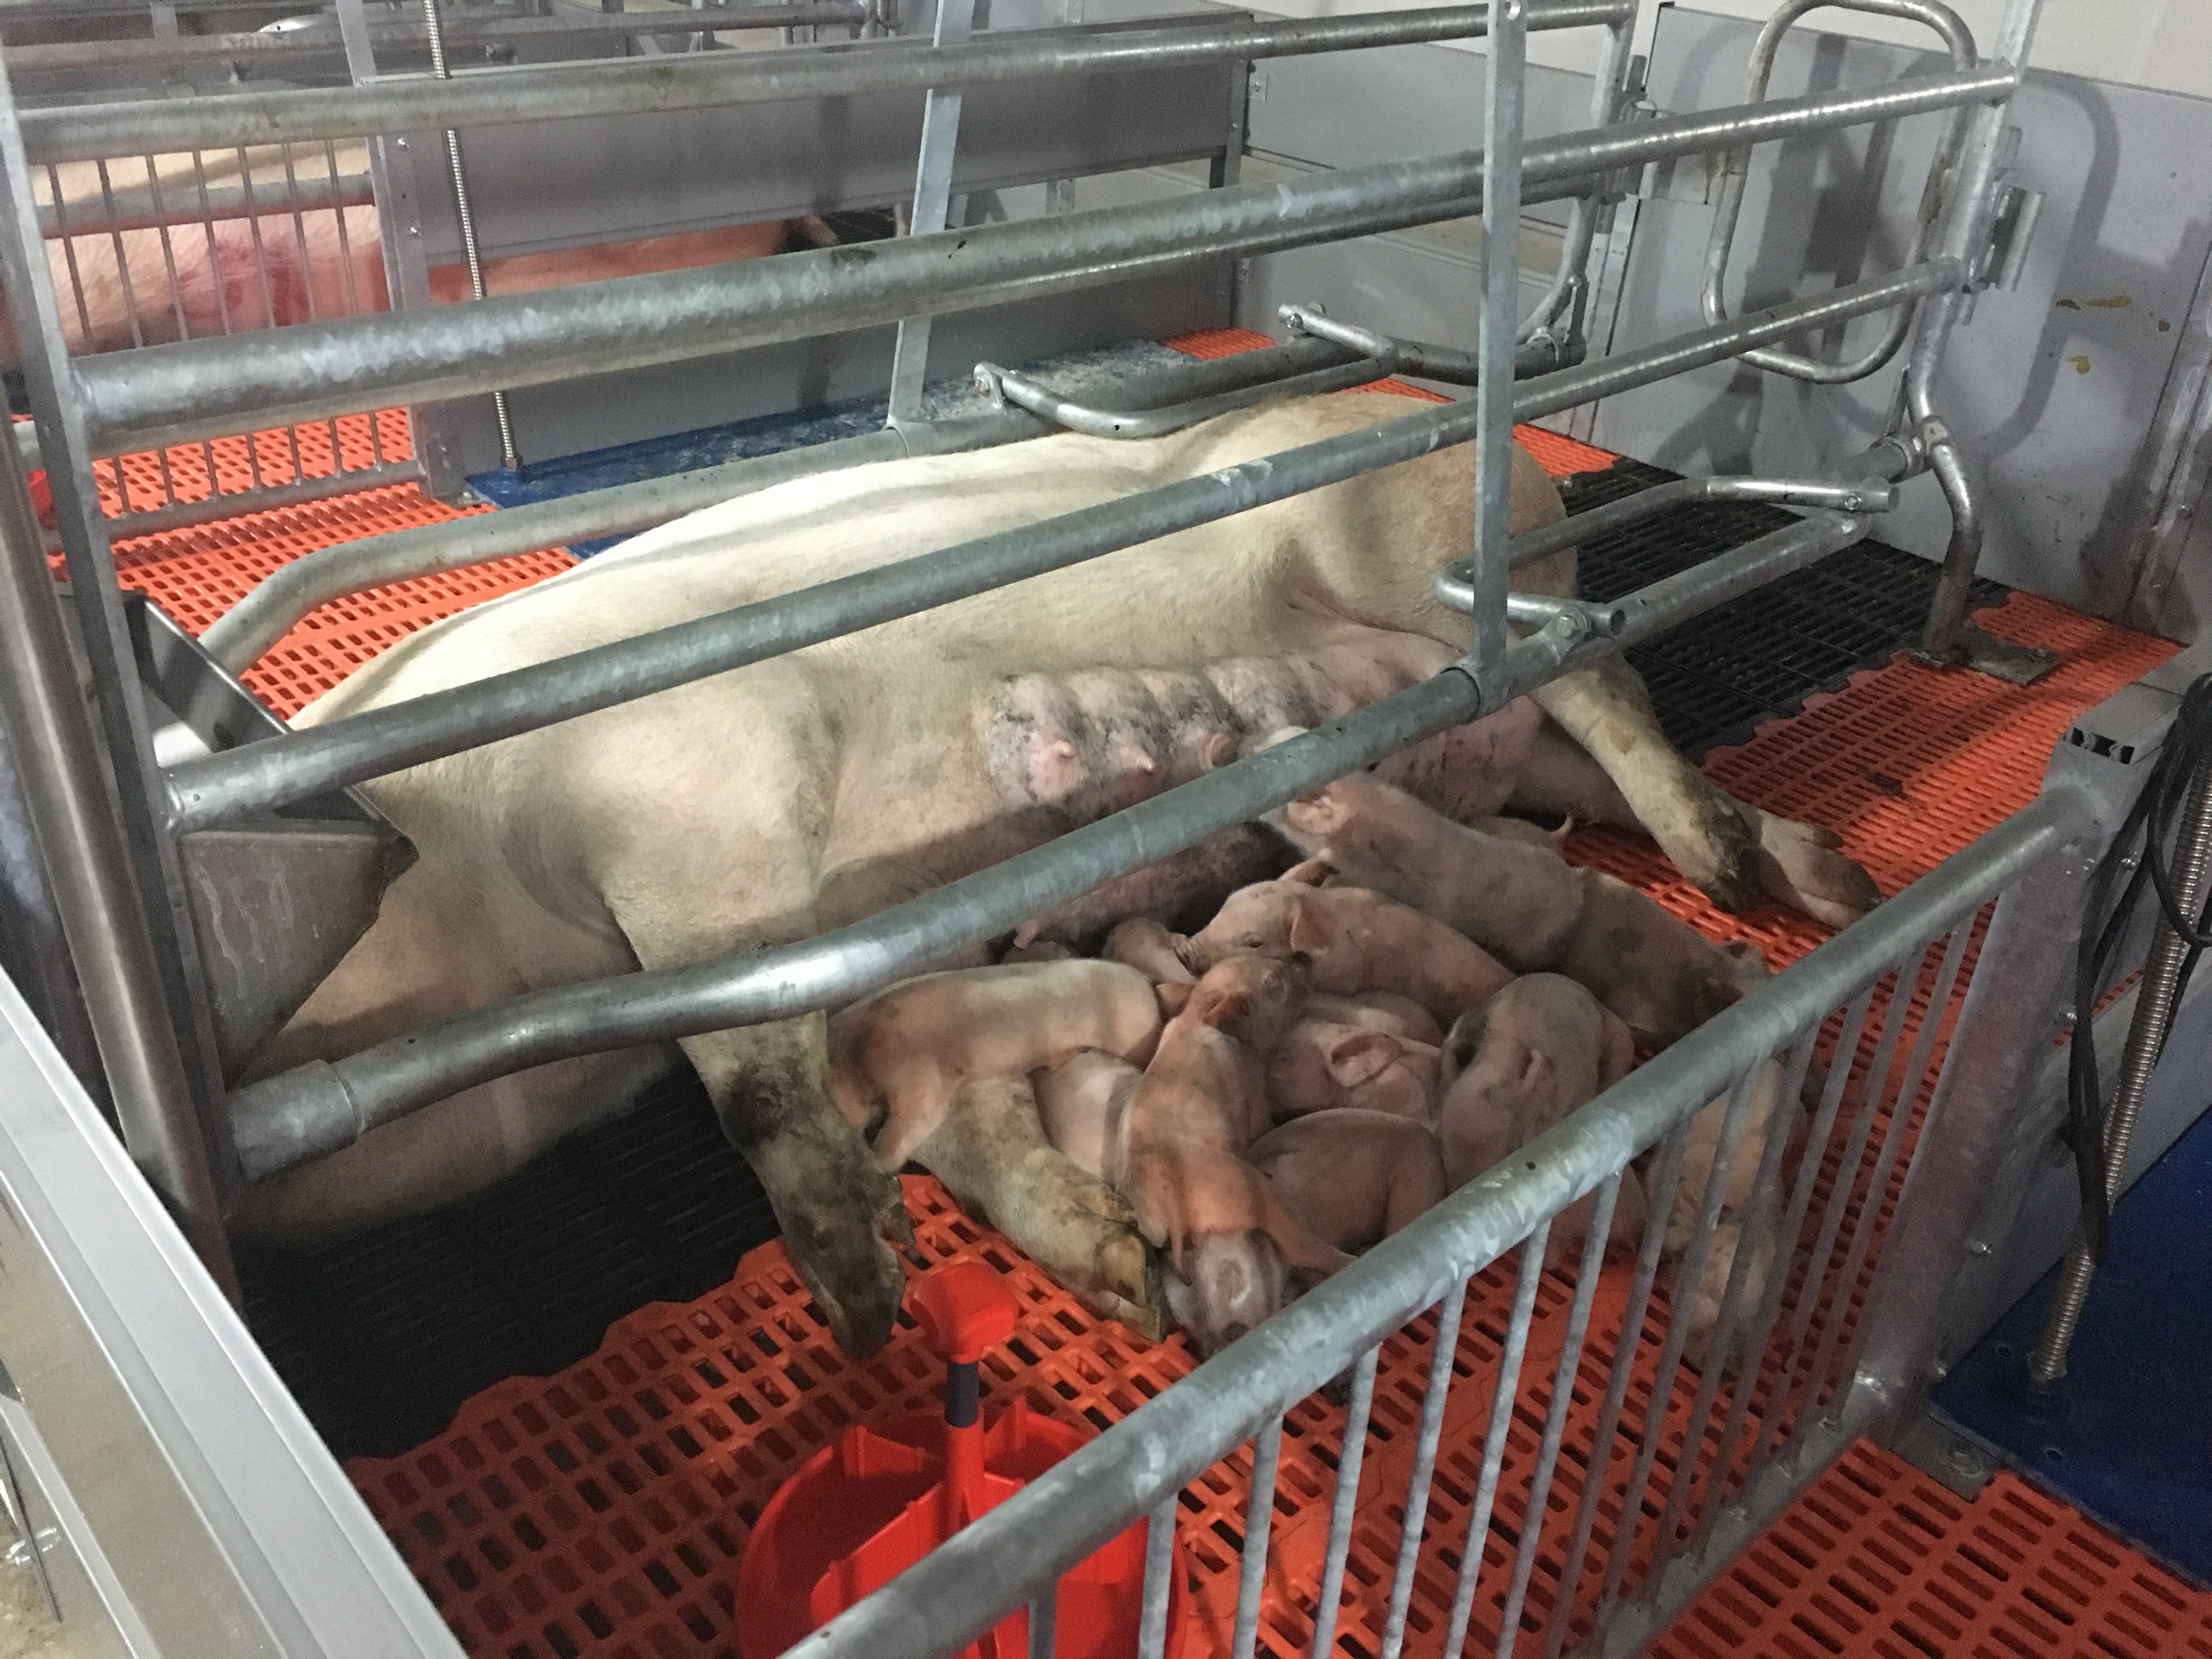
In the farrowing area, the stall serves a different purpose. It helps guide the sow as she lies down and protects the piglets. In a new build project in Egchel, farrowing pens were fitted with coated movable grates, making it extremely difficult for the sow to lie on her piglets. For a wider look at this decision, designing a calm farrowing house explains how the stall, flooring and piglet nest work together.
The practical rule Van Osch Uden uses when developing custom livestock housing equipment is simple: choose the operating system based on your daily workflow first, then select the material and finish. Do it the other way round and you may end up with a great looking stall that does not suit the way you work.
What dimensions and requirements apply to feeding stalls in 2026?
This is where most uncertainty arises, even though the legal requirements are quite specific.
According to RVO, a gilt or sow without piglets kept in an individual feeding stall must have at least 2 metres of clear length. Pregnant sows and gilts housed in groups must have at least 2.25 m² of available floor area per animal, including 1.3 m² of continuous solid flooring.
One detail that is surprisingly often overlooked is the space beneath a raised feed trough. This area can count towards the available internal space, provided the underside of the trough is at least 20 cm above the floor and the pig can lie underneath it freely with its head. Skal Biocontrole describes this method, which aligns with how the NVWA measures. A few centimetres of trough height can therefore determine whether a section does or does not meet the required floor area.
There is also the welfare scheme requirement. Since 1 January 2025, free access feeding stalls have no longer been permitted for pregnant sows under the Beter Leven welfare scheme. Other requirements include a minimum group size of 20 animals and at least 2 percent light transmitting surface in the walls. According to Beter Leven, Dutch pig farmers participating in the one, two and three star scheme moved to group housing for pregnant sows by 2025 following a transition period.
There is an important distinction here: this is a welfare scheme requirement, not a general legal ban. For farms outside the Beter Leven scheme, statutory requirements remain the benchmark. However, if you want to keep the option of joining later, it makes sense to design the section so the stall row can be converted without breaking up the concrete floor.
Put this into practice:
- Measure the existing pen depth and deduct the trough line. Do you still have 2 metres of clear length per stall?
- Check the underside of your existing troughs. If it is below 20 cm above the floor, that area cannot be included
- Calculate your gestation area at 2.25 m² per animal, including 1.3 m² of solid flooring, before deciding how many stalls to install
- Ask every supplier exactly which stall components can be removed without damaging the floor
- Include future welfare scheme ambitions in the design now, because later conversion usually costs many times more
Fixed, self closing or removable feeding stalls: choosing the right setup for your situation
The comparison below is based on project experience in service, gestation and farrowing areas. No single system comes out on top in every respect.
| Aspect | Custom solution from Van Osch Uden | Standard catalogue stall |
|---|---|---|
| Clear space per stall | Made to measure, designed with at least 2 m | Fixed dimensions, not always a good fit |
| Trough height | Set to comply with the 20 cm rule | Standard height, with a risk of measurement issues |
| Material | Galvanised steel or stainless steel, as required | Usually one standard option |
| Adaptable to new requirements | ✅ Designed for removal and reconfiguration | ⚠️ Often permanently set into concrete |
| Supply of grates and troughs | ✅ Supplied by one partner | ❌ Multiple suppliers involved |
| Fit with an existing slurry pit | ✅ Measured on site in advance | ⚠️ Adjustments required on site |
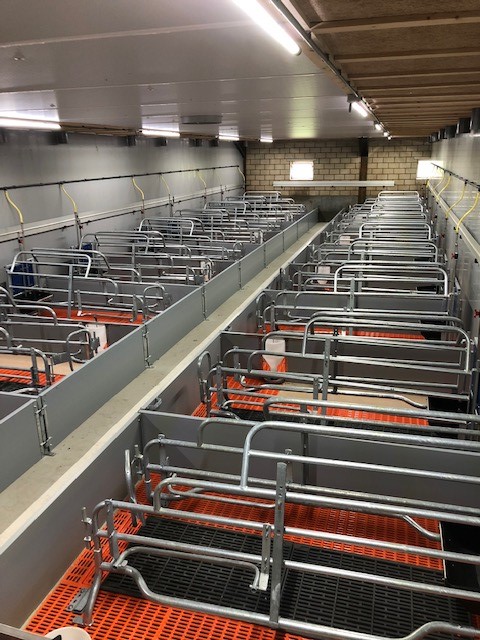
In practice, the fourth row matters most. Imagine a sow farm with around 400 sows replacing its service area. If the stall legs are set into the concrete, a future change in group size will involve demolition work. Fit the same section using removable base plates and the layout can usually be changed in days rather than weeks, without damaging the floor.
The fifth row addresses another common frustration: grates from one supplier, troughs from another and drinkers from a third. Every supplier works to its own tolerances. Van Osch Uden designs, manufactures and assembles everything at its Uden site, using its own welding robots and tube laser technology. This means the whole section is built to the same dimensions. It saves coordination time and avoids arguments over who is responsible for a missing centimetre.
Material selection deserves a separate note. Galvanised steel is the standard structural choice for feeding stalls because of the forces created when a sow pushes against the rear gate. Stainless steel is mainly used where chemical and mechanical wear is greatest, such as troughs and fixings. The same consideration applies elsewhere in the unit, as shown in this comparison of stainless steel and plastic pen equipment.
How many feeding stalls do you need, and how can they fit into an existing building?
This is where the calculation often goes wrong. Many sow farmers start with the number of animals and divide it by the stall width. That is the wrong order.
Start with the available pen depth. Deduct the trough and walkway width, then calculate the clear length left for each stall. If less than 2 metres remains, there is no point debating stall numbers. You need a different layout or a different direction for the stall row.
The next essential step is measuring, not assuming. Existing buildings are rarely built exactly as shown on old drawings. A difference of a few centimetres across a row of twenty stalls can become a serious issue at the final stall. That is why Van Osch Uden begins with a design phase that measures the existing situation before the steelwork is designed, an approach also covered in the step by step guide to a custom sow unit.
Put this into practice:
- Measure the net pen depth in three places in the section, not just one
- Decide for each animal group whether individual checking or easy movement through the row is the priority. This determines whether fixed or self closing stalls are best
- Calculate solid flooring separately. 1.3 m² per pregnant sow is a firm minimum
- Set the trough height with at least 20 cm of clear space below if you want that floor area to count
- Ask for an installation drawing before production begins, not when the delivery arrives
Frequently asked questions
Are feeding stalls still allowed in the Netherlands?
Yes, provided they meet the legal requirements. General welfare rules set requirements for issues including clear space, at least 2 metres for a gilt or sow without piglets, and the length of individual housing for pregnant sows. What has changed is their status under the Beter Leven welfare scheme: free access feeding stalls have not been permitted for pregnant sows since 1 January 2025. For farms not participating in the scheme, statutory requirements remain the benchmark.
How much more do self closing feeding stalls cost than fixed stalls?
The price difference per stall is usually modest, but the difference in labour can be substantial. Self closing systems cost more because of the hinges and locking mechanism, but they reduce walking time during every feeding and inspection round. As a rule of thumb, self closing stalls pay back faster in labour savings for sections with around twenty animals or more per row. In smaller groups where you are already checking every animal, the simplicity of a fixed stall often carries more weight.
Which material lasts longest in a feeding stall?
Galvanised steel is the usual structural choice, while stainless steel performs best in the most heavily used components. Rear gates and legs face mechanical pressure from sows pushing against them, so structural strength matters most there. Troughs and fixings are exposed to feed, water and cleaning products, where stainless steel generally performs better over the long term. Many projects therefore use both materials rather than choosing just one throughout.
Can I install feeding stalls in an existing building without demolition work?
Often, yes, provided the pen depth and slurry pit layout allow it. The deciding factor is whether at least 2 metres of clear length remains per stall after allowing for the trough and walkway. Have the existing building measured before the design is finalised, as old construction drawings are often a few centimetres out in reality. Also choose removable fixings so future changes can be made without breaking up concrete.
How does Van Osch Uden help select the right feeding stall setup?
By measuring and designing first, then manufacturing. As a manufacturer with in house engineering, welding robots and assembly in Uden, Van Osch Uden supplies stalls, troughs and slatted floors to the same dimensions. This removes the need to coordinate several different suppliers. Its service promise is built around the Five O’s: solution focused, supportive, open, organised and sincere, including clear commitments such as returning calls within one working day. This is exactly where many pig farmers run into problems after installation.
Conclusion
Choosing a sow feeding stall setup should not start with the stall type. It starts with two firm measurements in your own building: net pen depth and solid floor area per animal. If you cannot achieve 2 metres of clear length, any discussion about fixed versus self closing stalls is beside the point.
Take three practical next steps. Measure your section at three points and compare the results with the old drawing. Check trough height against the 20 cm rule, because that determines whether the area below can be counted. Finally, have the removable components specified clearly, so a future change in group size or welfare scheme ambition does not mean demolition work.
A stall that suits your working routine and existing structure can last twenty years. A stall that only fits the catalogue usually will not.
Sources
- CBS — Cbs
- RVO — Rvo
- Skal Biocontrole — Skal
- Beter Leven — Beterleven
- Welzijnseisen voor varkens — RVO.nl (Rijksdienst voor Ondernemend Nederland)
- Varkenshouders: opmeten troggen en feeders voorafgaand aan de Skal-inspectie — Skal Biocontrole
- Mijlpaal: geen krappe ligboxen meer voor Beter Leven zeugen — Dierenbescherming / Beter Leven keurmerk
- Varkensstapel voor het eerst in ruim 45 jaar onder de 10 miljoen — CBS (Centraal Bureau voor de Statistiek)