


Quick summary
At Van Osch B.V., we design and manufacture custom pig housing systems, and we see the same thing time and again: successful group housing for sows is not about the number of animals, but about how every square metre is used. Under the legal standard, each sow needs 2,25 m² of floor space, including at least 1,3 m² of continuous solid flooring. Get that layout wrong, and unrest, hoof problems and early removal from the herd can continue through the first two cycles. Net usable space per sow, clear escape routes, passage width around the feeding system, group structure and size, pen enrichment and day to day usability all determine whether a setup works in practice.
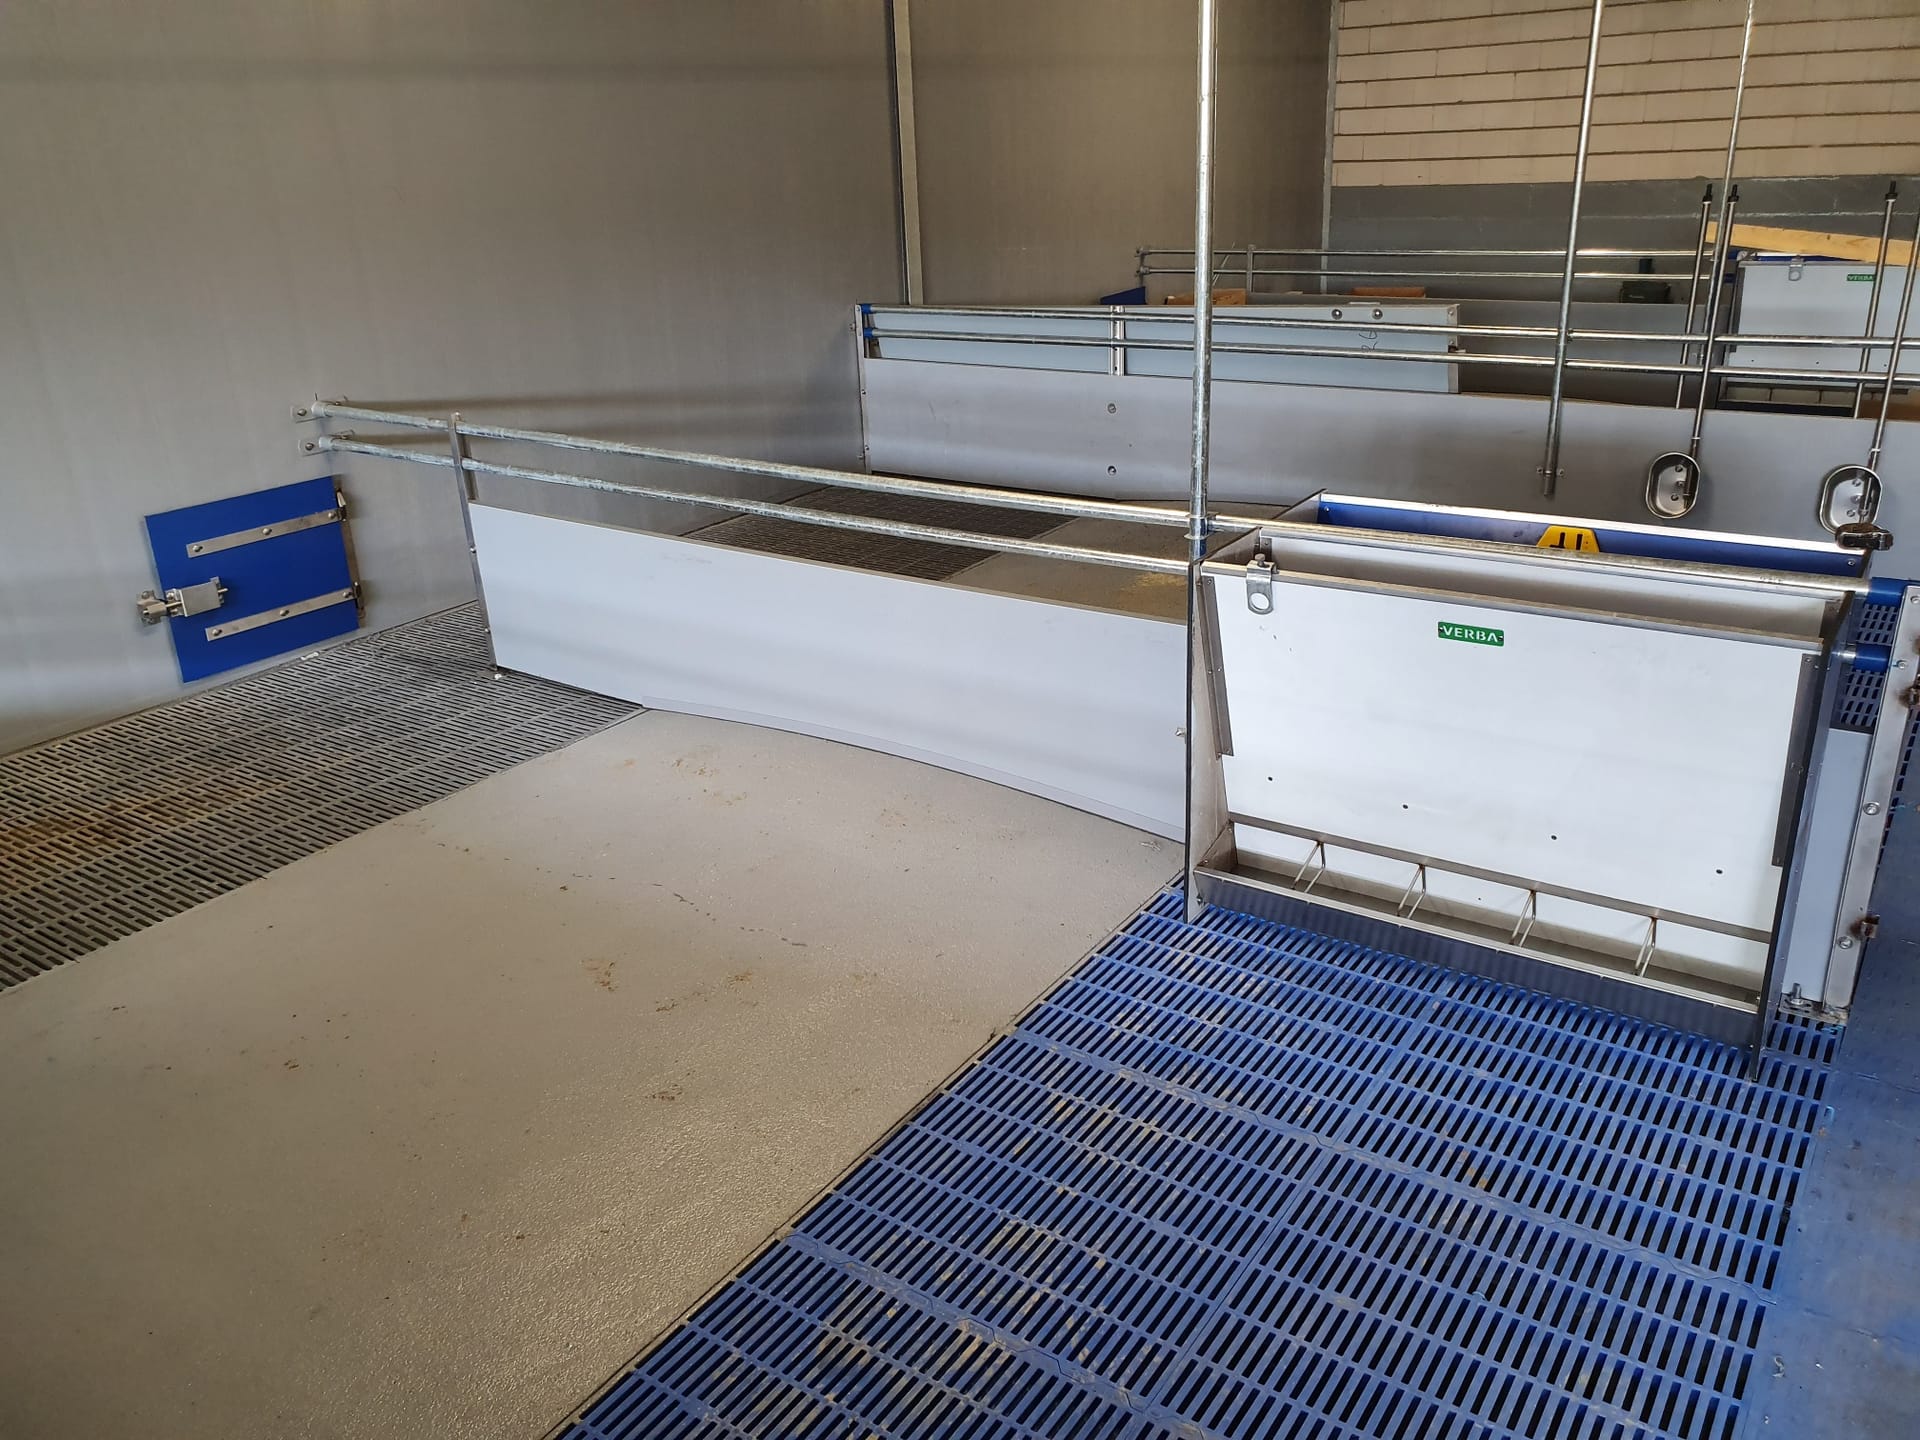
Key takeaways
- According to RVO, pregnant sows and gilts must have been group housed since 1 January 2013. Individual housing is permitted for up to 4 days after mating and from one week before farrowing.
- The standard is 2,25 m² of total floor area per sow, including at least 1,3 m² of continuous solid flooring. Passageways and unusable corners do not count towards this allowance (Varkens.nl).
- Group size affects the space requirement. Groups of fewer than six animals need 10% more space per sow, while groups of 40 or more may have 10% less. The shortest side of the pen must still be longer than 2,8 m (EUWelNet).
- To allow hierarchy disputes without injuries, there should be a clear area of at least 2,5 x 2,5 m, allowing two sows to turn around (Wageningen UR).
- Research by Wageningen University & Research shows that farms with a passage of 3,00 m or more behind feeding stalls achieve a higher farrowing rate and remove fewer sows in cycles 1 and 2.
Why does sow group housing often work differently in real life than it does on paper?
At Van Osch B.V., we regularly encounter the same issue in renovation projects. A pig farmer has calculated the square metres correctly, planning approval is in place, yet the group still experiences unrest and hoof problems. The drawing is correct. The barn layout is not.
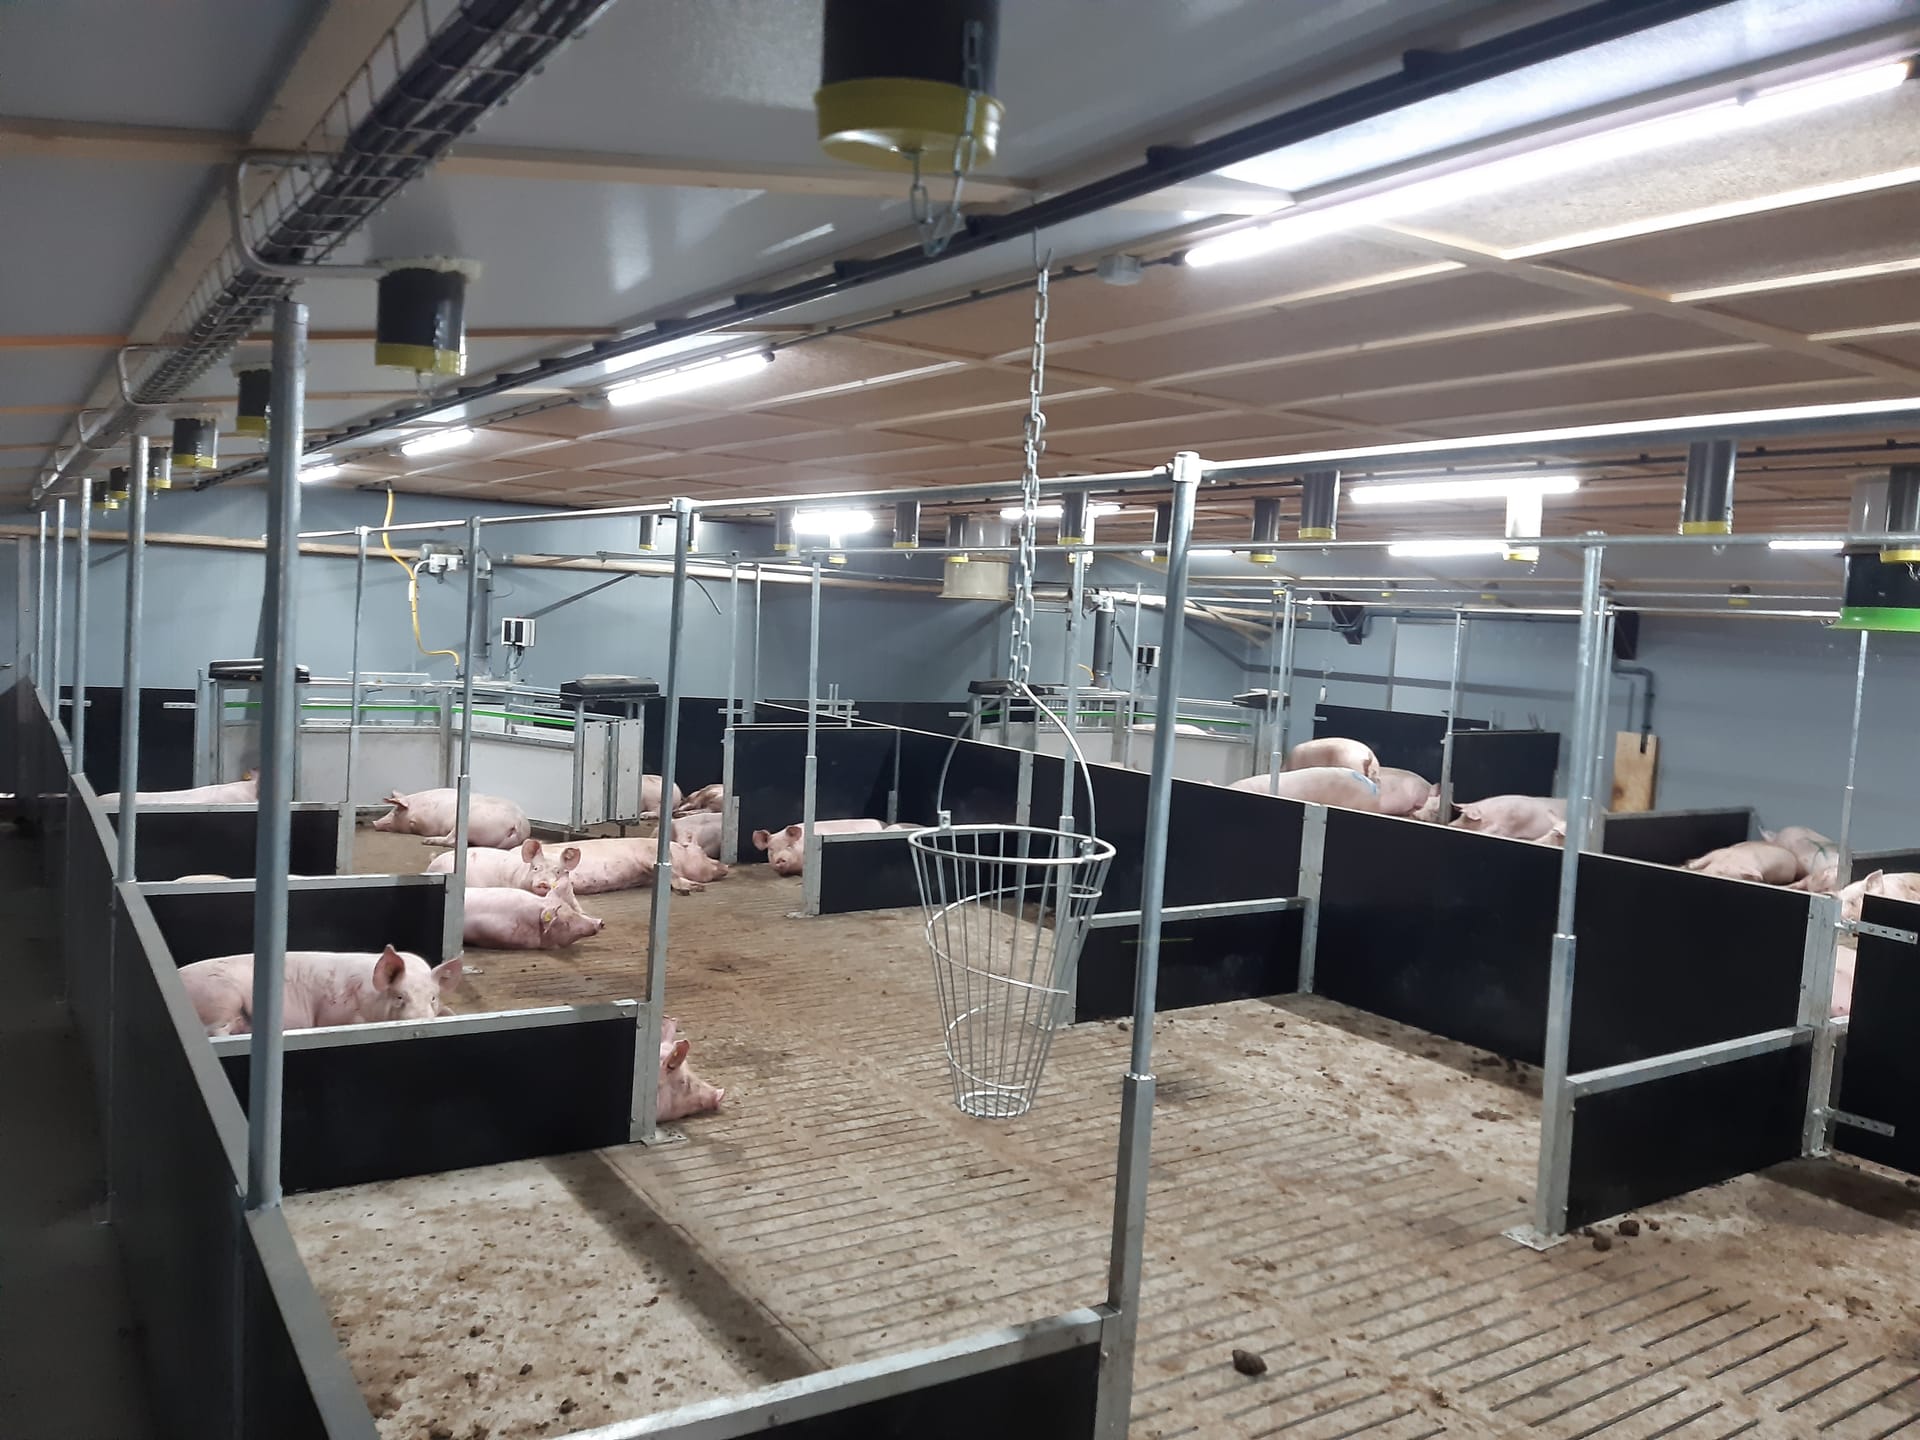
The difference is almost always gross space versus usable space. A 40 m² pen with a feed passage, a drinker in the corner and an obstruction near the entrance offers less usable room than the calculation suggests. Sows do not use a pen evenly. They lie together along walls, manure in the coolest corner and follow fixed routes between feed and the resting area.
Timing is another factor. Since 1 January 2013, pregnant sows and gilts have been required to be group housed, with individual housing allowed for up to four days after mating and from one week before farrowing. Many barns were converted at the time within the limits of their existing concrete structure. Those compromises often become a problem when capacity is expanded or pen equipment needs replacing.
Then there is the feeding system. It is often selected first, with the pen layout designed around it afterwards. Yet the space around the feeding system has a major impact on how many conflicts arise. This is usually the first issue to surface when a farm expands its sow herd, which is also covered in this article on how much space group housing really requires.
What should a complete group housing setup for sows include?
A complete group housing setup for sows includes pen divisions, gates, feeding stalls or feeding stations, slatted and solid flooring, drinkers, pen enrichment and all fixings, designed to the exact dimensions of your barn.
Structure and pen divisions
Pen divisions and gates in steel, galvanised steel or stainless steel, selected to suit the cleaning frequency and the expected lifespan of the barn. Van Osch B.V. manufactures these components in house in Uden using welding robots and tube laser technology. That means non standard pen dimensions are not an expensive exception, they are part of the usual way of working.
Feeding system and water supply
Feeding stalls in a range of designs, or space for feeding stations, together with stainless steel drinkers fitted at the right height for each animal group. The choice between different feeding stall designs also affects how much clear walking space remains.
Flooring and enrichment
Slatted flooring and solid floor sections must together meet the legal requirement of 1,3 m² of continuous solid flooring per sow, alongside pen enrichment. According to the NVWA, pigs must have permanent access to sufficient materials they can investigate and manipulate. These materials must be accessible and positioned no higher than shoulder height.
There is no point quoting a price without a drawing. The investment depends on the number of sow places, material choice, with galvanised steel and stainless steel differing considerably in cost, the feeding system and whether the project is a new build or fitted into an existing concrete structure.
Put this into practice:
- Check the solid flooring on the drawing. Do you have 1,3 m² of continuous flooring per sow, or are separate areas being added together even though they do not connect?
- Confirm that the shortest side of the pen is longer than 2,8 m. Anything shorter is not permitted and rarely works well in practice.
- Choose one supplier for slats, pen divisions, troughs and drinkers. Using separate suppliers mainly adds coordination time during installation.
- Decide which enrichment material you will use and where it will be hung before the pen divisions are installed.
How does a custom sow barn project work, step by step?
- Measuring and assessment. You provide the existing drawings and explain the bottlenecks. The adviser measures the barn and identifies where the slurry pit, supporting structure and available pen depth limit the options.
- Design phase. A pen layout is created around net usable space per sow, walking routes and escape areas, then checked against current welfare requirements. You review whether the layout supports daily routines.
- Material and system selection. For every component, the right choice is made between galvanised steel, stainless steel and plastic, based on the cleaning regime and required service life.
- In house production. Components are manufactured in Uden to the agreed dimensions, with no intermediaries involved in the production process.
- Delivery and installation. Planning is coordinated around your available empty barn period, because a sow barn that stands idle for two extra weeks costs more than the difference between quotations.
- Aftercare. Spare parts and technical questions are handled by the same company that built the system. Van Osch B.V. sets this out in the Vijf O’s, including a callback guarantee within one working day.
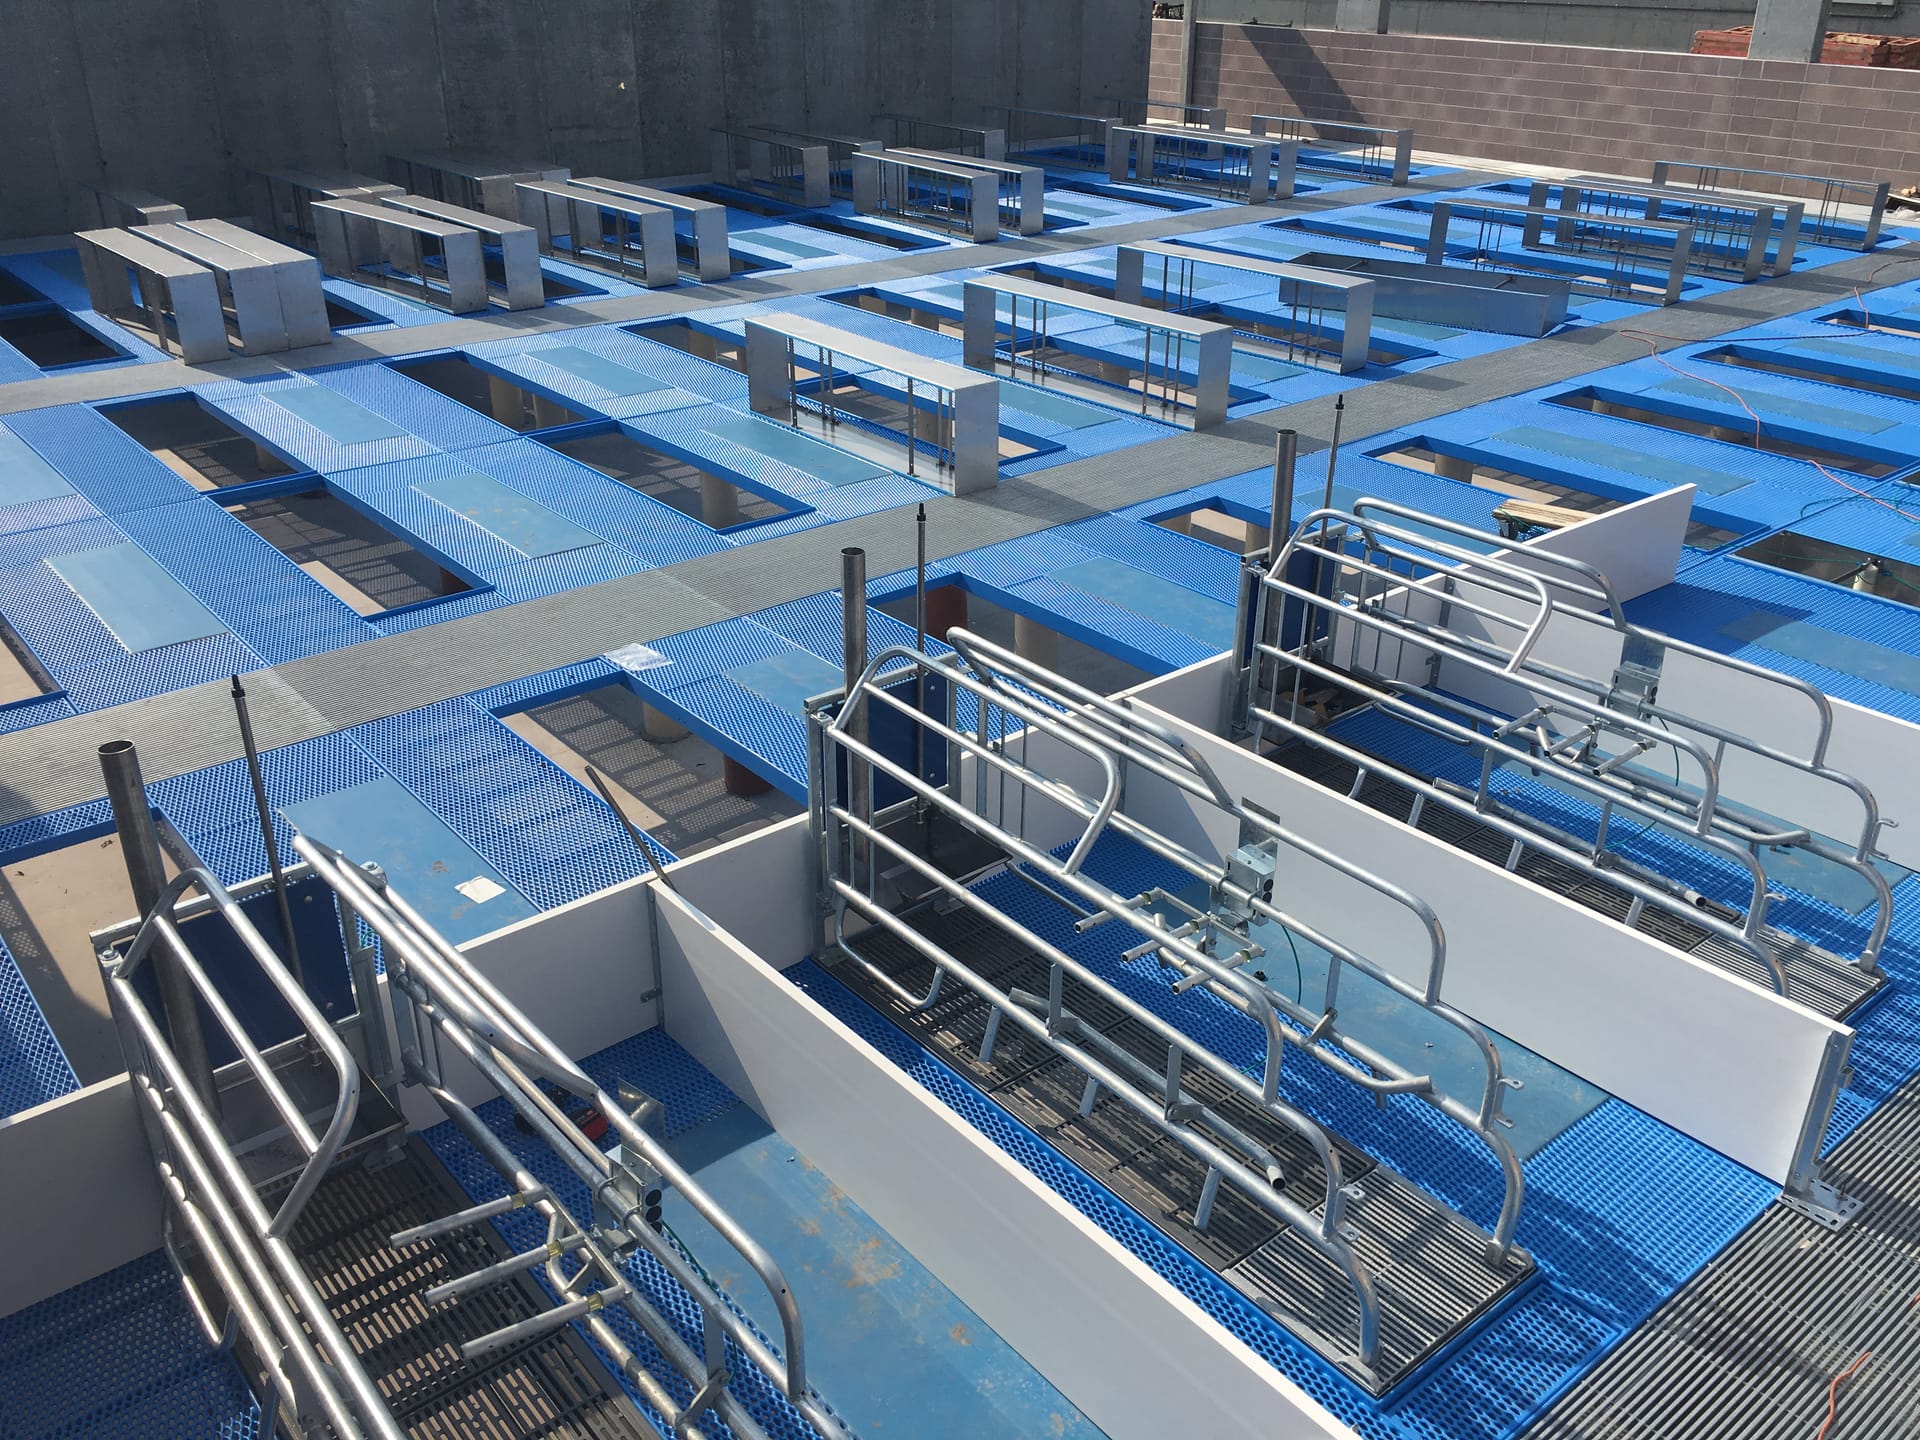
For renovations, the sequence is often reversed, because the existing concrete structure dictates the layout. Read more about choosing between renovation and new build.
Which system suits which farm size?
| System | Group size | Space requirement per sow | Key consideration |
|---|---|---|---|
| Feeding stalls with a passage area | 8 to 30 sows | 2,25 m² standard, preferably a passage of 3,00 m or more | Passage width affects farrowing rate (WUR) |
| Small, stable groups | 5 to 6 sows | 10% more than 2,25 m² for groups below 6 animals | Social hierarchy remains stable for longer |
| Large, dynamic groups | 40 sows or more | 10% less space per sow is allowed | A clear 2,5 x 2,5 m area remains essential |
| Free access feeding stalls | 15 to 40 sows | 2,25 m² plus walking space behind the stalls | Stall depth determines whether sows can pass each other |
The percentages in column 3 are based on EUWelNet. The recommended 3,00 m passage width is based on WUR research.
Who is this for? Sow farmers with around 200 to 1.000 sows who are replacing outdated pen equipment. Successors modernising barns converted around 2013. Dealers and project partners looking for a manufacturer that contributes during the design phase. It also suits businesses with multiple sites that want one consistent installation standard.
Who is it not for? Farms looking only for individual replacement parts with no design requirement, or anyone seeking a fully standardised catalogue pen without a site survey. In those situations, a custom solution is an unnecessary investment.
Why does an extra 20 cm of passage width cost less than you might think?
This is where the usual calculation falls short. Most sow farmers see extra space per sow as lost capacity, with every additional centimetre meaning one fewer sow place. In reality, the outcome is often different.
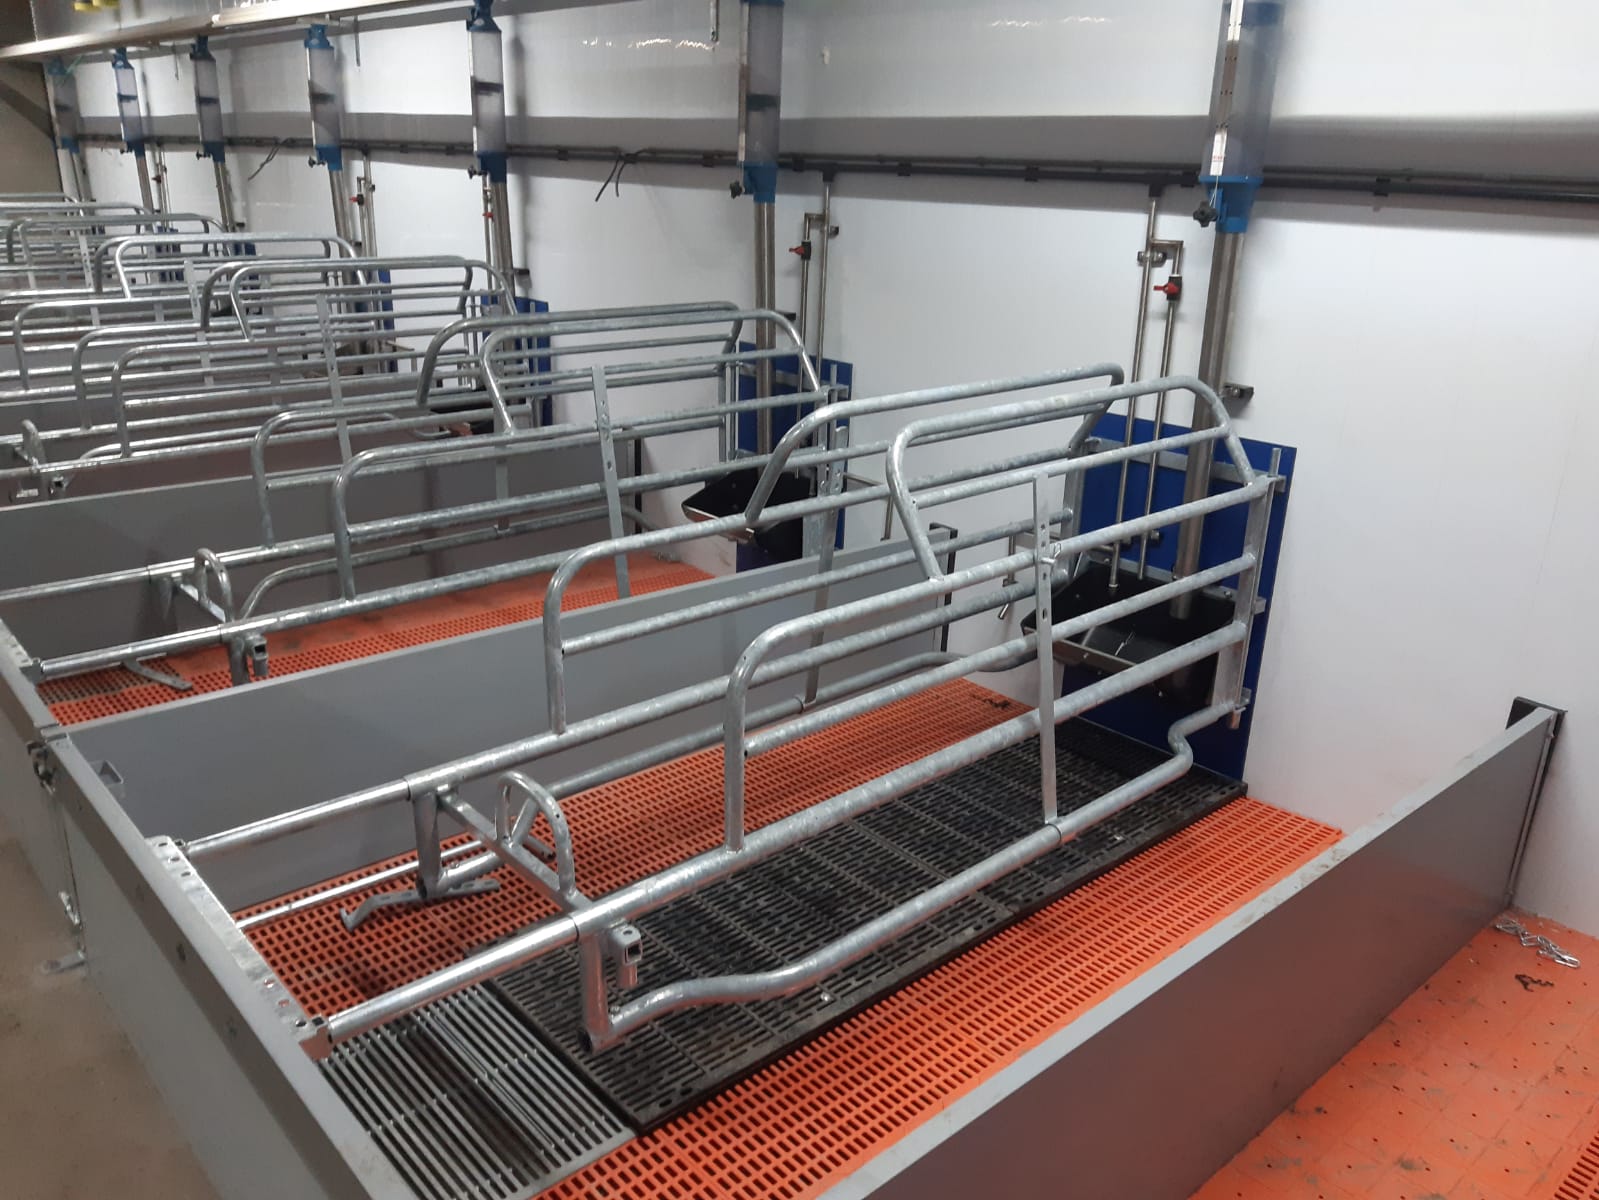
Research from Wageningen University & Research shows that farms with a passage of 3,00 m or more behind feeding stalls achieve a higher farrowing rate and remove fewer sows during cycles 1 and 2. These young sows are particularly costly. A gilt removed after two cycles has not had the opportunity to recover her rearing costs.
Consider a farm with around 400 sows that is thinking about widening the passage from 2,60 m to 3,00 m. It will reduce the number of pen places. But if fewer young sows are removed and the farrowing rate improves, the financial case can shift in favour of the wider pen. The result for your business depends on your replacement rate and rearing costs, so run the numbers using your own figures.
The same principle applies to clear space. Wageningen UR highlights the need for a clear area of at least 2,5 x 2,5 m, allowing two sows to turn around and giving an animal room to turn away or escape after a fight. A pen without that space can lead to bite wounds and lameness every time new groups are formed.
Put this into practice:
- Measure the true passage width behind your feeding stalls. Below 3,00 m, there is a clear risk of higher removal rates among young sows.
- Draw a 2,5 x 2,5 m square onto your pen plan. If it cannot fit anywhere without obstructions, the issue is the layout, not the total floor area.
- Record bite wounds weekly after each new group is formed. If numbers remain high after three days, review the escape routes.
- Compare your removal rate for cycles 1 and 2 with your own long term average before calculating the value of additional sow places.
What should you ask a pig housing manufacturer before signing?
- Who designs the system and who manufactures it? When engineering and production are handled under one roof, as they are in Uden, there is a direct link between the drawing and the finished product.
- How is net usable space per sow calculated? Ask specifically whether passages and corners have been included. That is where disagreements usually arise.
- Which materials are used where? Galvanised steel, stainless steel and plastic each offer different service life under intensive cleaning conditions.
- How does aftercare work? Ask for a specific response time, not a general promise.
- Do they have practical experience with similar projects? Ask to see completed sow barns, such as these completed projects, where layout choices can be seen in practice.
- What happens when existing concrete dimensions differ from the plan? A manufacturer that only supplies catalogue dimensions passes that problem on to the installation team.
Frequently asked questions
How many m² per sow are required for group housing?
The standard is 2,25 m² of total floor area per sow, including at least 1,3 m² of continuous solid flooring, according to Varkens.nl. Passageways and unusable corners do not count. Groups of fewer than six animals require 10% more space, while groups of 40 or more may have 10% less. Also check that the shortest side of the pen is longer than 2,8 m.
When did group housing become mandatory for pregnant sows?
Group housing has been mandatory since 1 January 2013 for pregnant sows and gilts, according to RVO. Individual housing is allowed for up to four days after mating and from one week before farrowing. Many barns were converted within existing concrete structures at the time, which can now limit layout options when pen equipment is replaced.
What pen enrichment is required in group housing?
Pigs must have permanent access to materials they can investigate. The NVWA lists materials such as straw, hay, wood and sawdust. They must be accessible and must not hang higher than shoulder height. In practice, this means deciding where suspension points will go before the pen divisions are fitted. Retrofitting them nearly always results in a less effective position.
What is a good passage width behind feeding stalls?
A minimum of 3,00 m is recommended. WUR research links a passage width of 3,00 m or more with a higher farrowing rate and fewer sows removed during cycles 1 and 2. Narrower passages create more conflicts when animals need to pass each other, particularly around feeding times. Measure the true clear width, excluding protruding structural elements.
How does Van Osch B.V. approach custom group housing for sows?
By measuring first and drawing second. During the design phase, Van Osch B.V. develops the pen layout together with the pig farmer or dealer, down to individual components. It then manufactures the system at its own facility in Uden and supplies pen divisions, slats, troughs and drinkers as one package. For custom solutions in existing barns, this means unusual concrete dimensions do not become an installation problem. The service commitment is set out in the Vijf O’s, including a callback guarantee within one working day.
Conclusion
The group housing factors that truly matter for sows can be reduced to six checks: net usable space per sow, 2,25 m² with 1,3 m² of solid flooring, a clear 2,5 x 2,5 m area, a passage of preferably 3,00 m or more, group size in relation to the 10% space adjustment, permanently accessible pen enrichment, and a layout that remains practical for everyday work.
Start with the floor plan, not the quotation. Measure the existing passage width, add the clear area to the drawing and check the continuous solid flooring. Only when those three points are right should you move on to material and system choices.
That is also the approach used in projects where design, production and installation are handled by one supplier: less coordination, fewer surprises during installation and a layout that still works properly ten years from now.
About Van Osch B.V.
Van Osch B.V. is a Dutch family business from Uden, founded in 1939. The company designs, manufactures and supplies complete custom pig housing systems for sow units, farrowing sows, piglets and finishing pigs, using stainless steel, plastic and steel. It serves pig farmers directly as well as through an international dealer network.
Sources
- RVO — Rvo
- Varkens.nl — Varkens
- EUWelNet — Euwelnet
- Wageningen UR — Researchgate
- Wageningen University & Research — Edepot
- NVWA — Nvwa
- Welzijnseisen voor varkens — RVO (Rijksdienst voor Ondernemend Nederland)
- Onduidelijkheid over groepshuisvesting — Varkens.nl