


Renovating a piglet unit for a group farrowing system without creating growth bottlenecks starts with the group leaving the farrowing house. The existing pens should not dictate the design. In a group farrowing system, piglets from several litters are already together during their first weeks of life. Ideally, that group stays together at weaning. Pen size, feeding spaces, drinking points and the number of rooms must therefore match the group size and the farrowing house production cycle. If you only replace the pen equipment using the old dimensions, the bottleneck simply moves to the feeder, the floor or the final weeks before the piglets leave the unit.
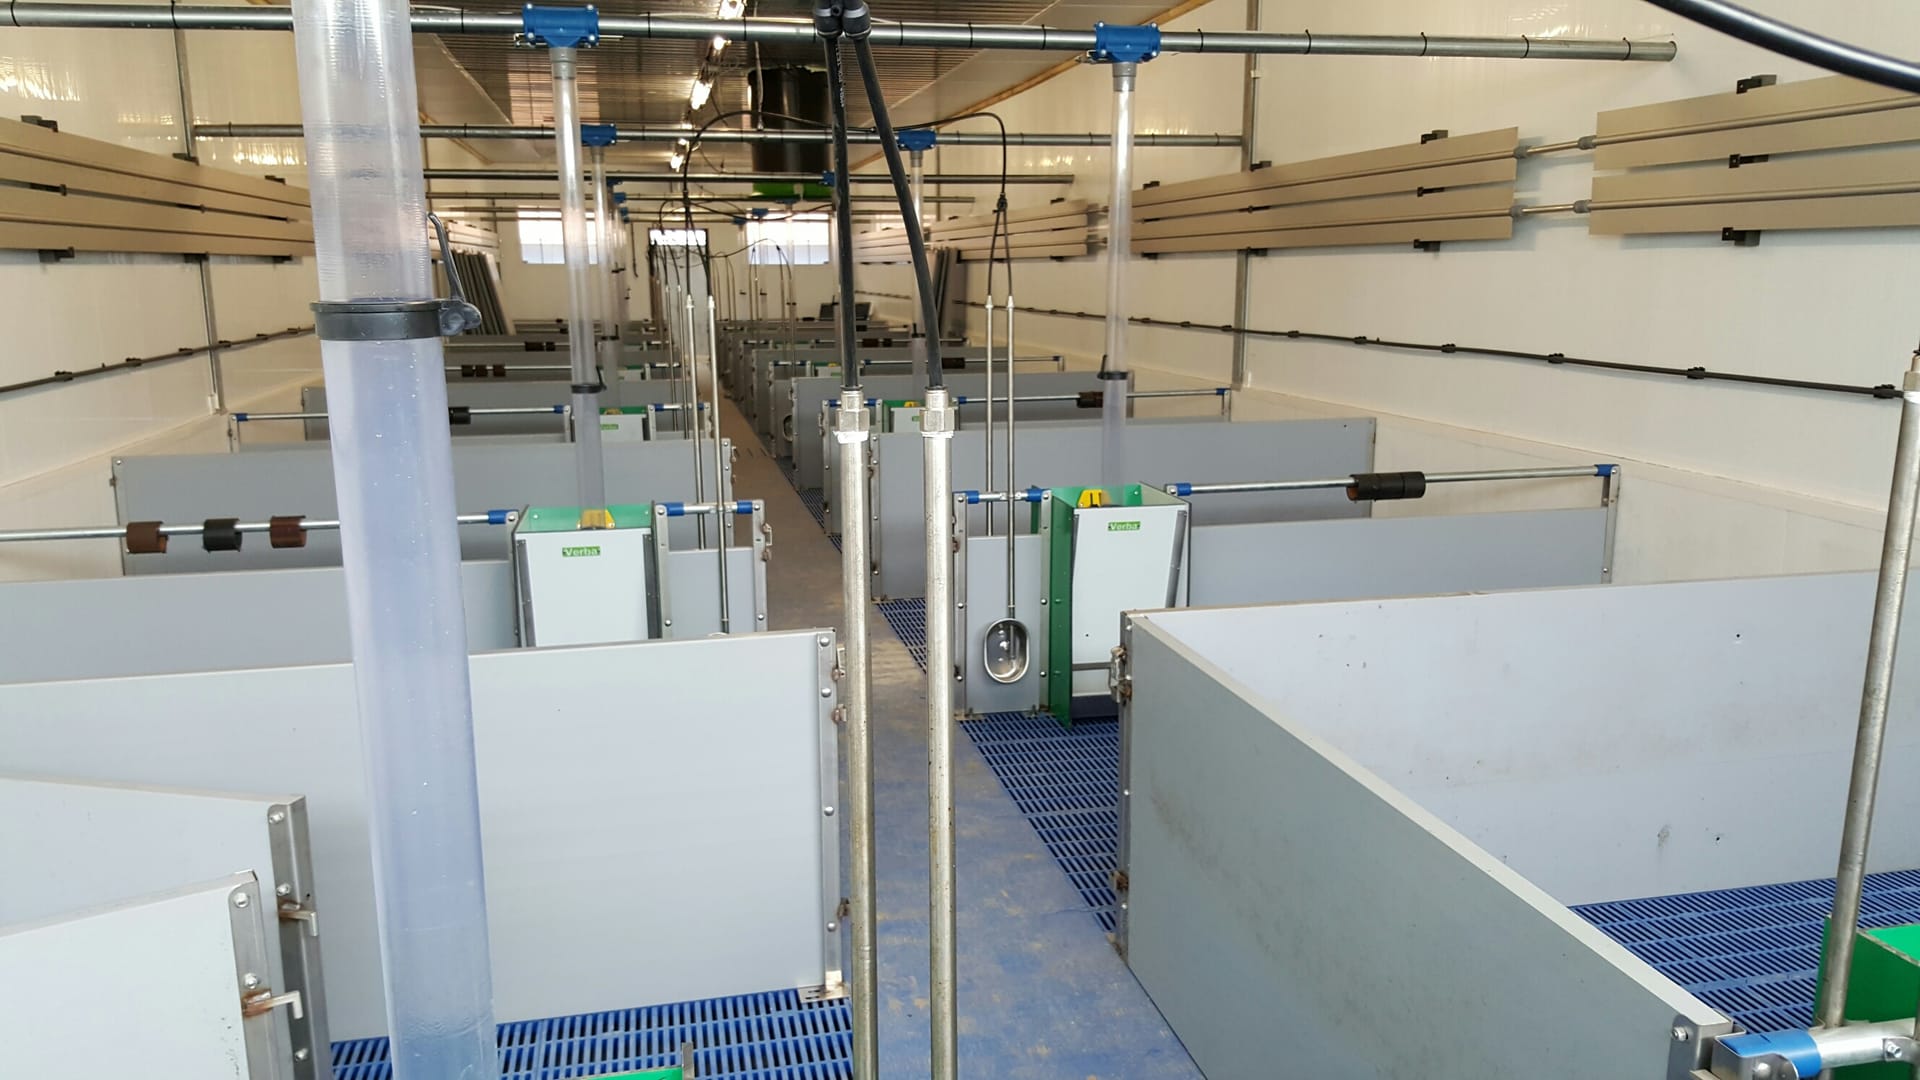
Why Does Growth Stall After Weaning in a Newly Renovated Piglet Unit?
It is a familiar scenario. The unit has just been completed, the pen divisions are new and the slatted floor looks immaculate, but after a few weeks the groups begin to vary noticeably. Some piglets continue to grow well, while others fall behind at the feeder. By the end of the cycle, the pens are overcrowded and groups need to be split or moved on early.
The issue is usually not the materials. It is the dimensions and the logistics. In a group farrowing system, the group composition is established early. Research by Wageningen University & Research shows that sows can return to the adjacent area after farrowing, helping preserve the social structure of the sow group as much as possible. The piglets follow at around eight days old, once the bond between sow and piglet is strong enough.
At weaning, piglets are therefore already familiar with a group made up of several litters. A piglet unit arranged for individual litters of ten to twelve piglets forces you to split that group and remix it. This removes the main benefit of the group farrowing system at exactly the point when piglets are also adapting to solid feed and a new environment.
What Bottlenecks Can Arise When Renovating a Piglet Unit?
Four issues repeatedly arise when renovating units behind a group farrowing system. They are closely connected, so they should be assessed together:
- Floor space that runs out towards the end of the cycle. The Besluit houders van dieren sets a minimum available floor area per weaned pig based on average weight. According to RVO, this is 0,20 m² up to 15 kg and 0,30 m² from 15 to 30 kg. A pen designed around placement weight will be too tight by the time piglets leave.
- Pen sizes that do not match the farrowing group. If a group farrowing unit produces sixty piglets, for example, a layout of twelve piglets per pen creates five smaller groups and requires piglets to be mixed again.
- Too few feeding spaces or drinking points per group. A larger group using one feeder can lead to competition at the trough. Lighter piglets then eat later and consume less.
- Rooms that do not fit the production cycle. If you are one room short, there is no time to clean and dry between batches, or piglets have to be moved on too early.
These bottlenecks all have one thing in common: they can be calculated in advance. They occur when the unit is designed as an isolated space rather than as the next stage after the farrowing house.
Why Is It Not Enough to Replace Pens to the Existing Dimensions?
Most existing piglet units were designed when individual farrowing crates and litter based weaning groups were the norm. That layout is poorly suited to a group farrowing system, where larger and variable numbers of piglets arrive together. Renovating along the existing pen lines keeps the old logic in place.
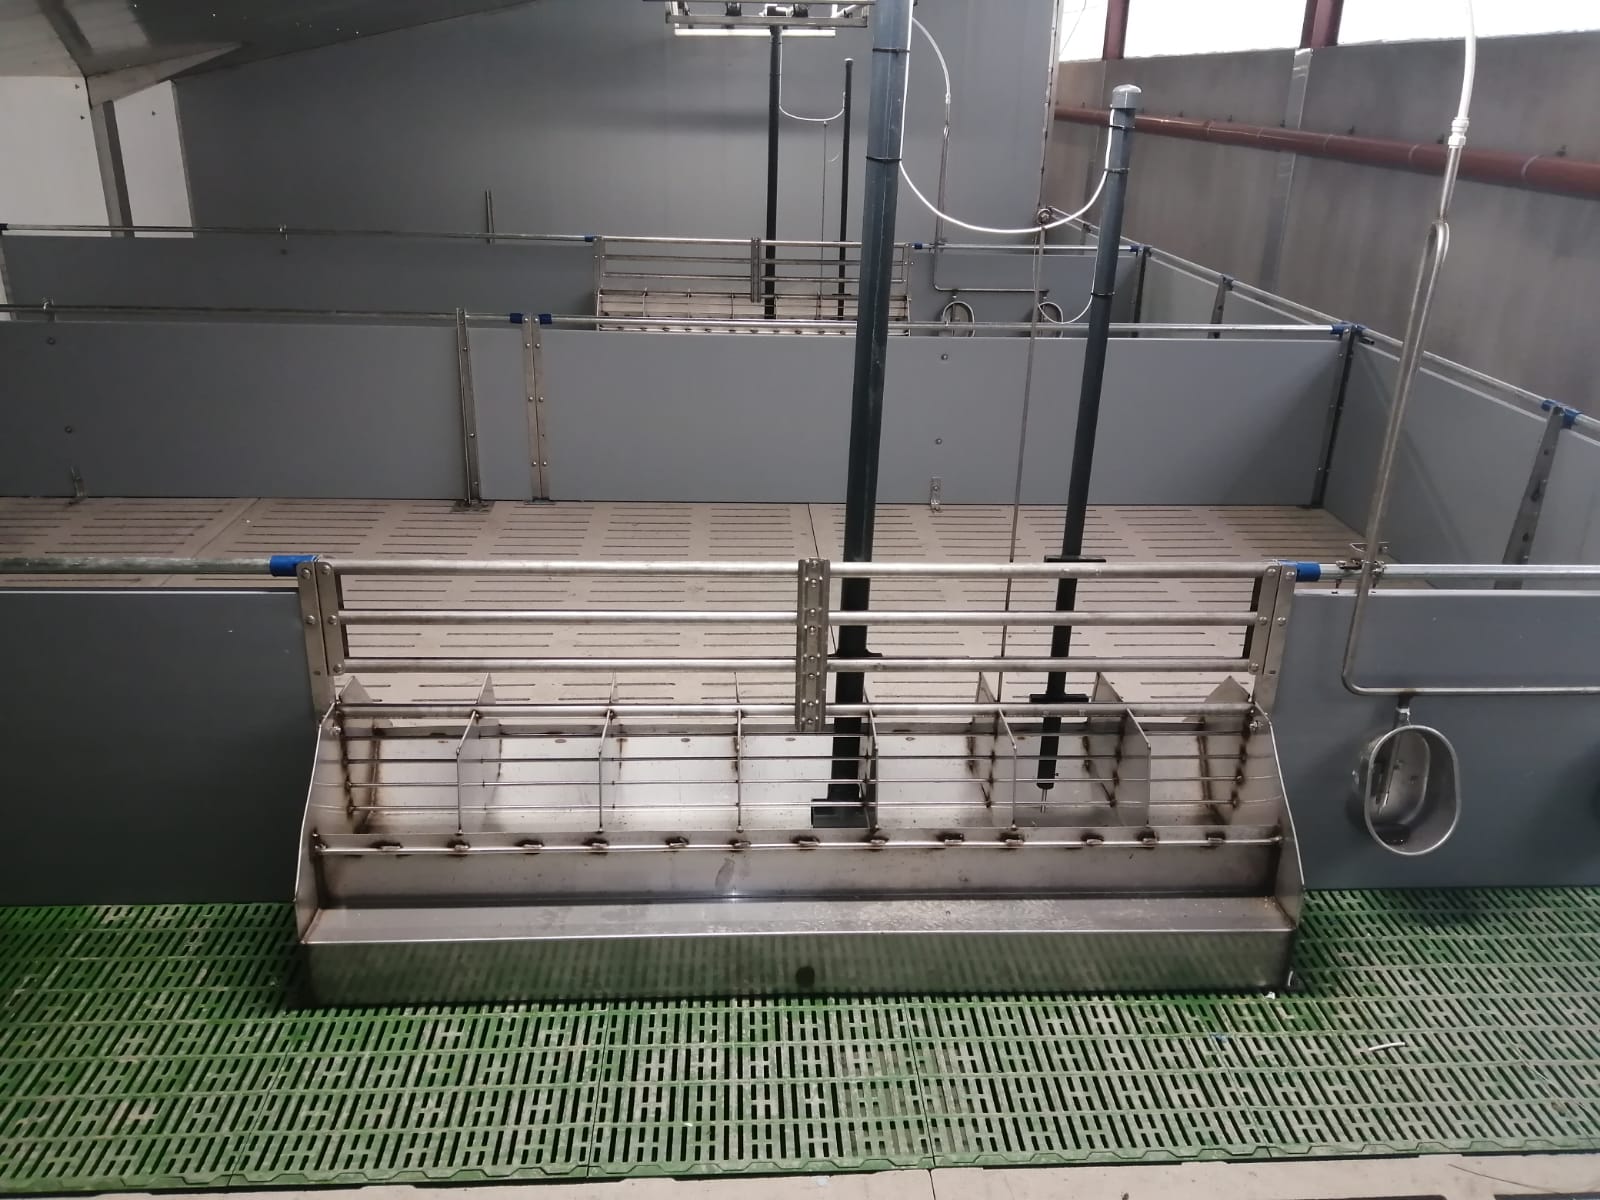
The number of piglets per farrowing group can also vary from one cycle to the next. Research by WUR concludes that piglet mortality, especially from crushing, is higher in group farrowing systems than in traditional farrowing pens with a sow in a crate. For the piglet unit, this means one cycle may bring in more piglets than the next. Fixed pen sizes without adjustable partitions cannot absorb that variation.
The farrowing house itself is changing too. According to the proposed legislation on more welfare focused livestock farming, farrowing sows must be housed from 2028 in systems that allow them to move freely, such as free farrowing pens. This is reported by Varkensbedrijf.nl. The final form of the legislation has not yet been confirmed. What is clear is that changes in the farrowing house affect group size and weaning age, and therefore the piglet unit that follows.
Finally, catalogue sized pens rarely fit an existing building exactly. Pit edges, columns, uneven room widths and old passageways often mean the installer has to cut, fill gaps or improvise on site. Every adjustment on site takes time and often results in less tidy joins, including corners that are difficult to clean.
How Do You Design a Piglet Unit That Works with a Group Farrowing System?
Start with the farrowing group and work backwards. How many piglets do you wean per group farrowing unit, measured over several cycles? How much does that number vary? And at what weight do piglets leave the unit? These three figures determine the pen area you need at the end of the cycle, not at the start.
Then comes the layout. For a more detailed approach to calculating capacity, flooring and movement routes across the whole farm, see the article on capacity, flooring and routing for piglet pens. When linking the unit to a group farrowing system, a few choices are particularly important:
| Bottleneck | Cause | Renovation approach |
|---|---|---|
| Floor space runs out | Pen designed for placement weight | Calculate floor area using leaving weight in line with Article 2.17 |
| Groups are split up | Pen size based on individual litters | Match pen size to the farrowing group and use adjustable partitions |
| Smaller piglets fall behind at the trough | Too few feeding spaces | Link the number of feeding spaces and drinking points to group size and feeding system |
| No time for cleaning | Rooms do not match the cycle | Determine the number of rooms from the farrowing rhythm plus downtime |
Also consider the transition to solid feed. Piglets that are already familiar with a piglet feeder in the farrowing pen will usually take to solid feed more quickly in the piglet unit when the feeding setup feels familiar. Guidance on selecting and positioning these feeders can be found in the overview of piglet feeders in free farrowing pens. Material choices for each zone, such as plastic walls and stainless steel around feed and water, mainly affect cleaning time between cycles.
Here is a practical example. Imagine you are renovating a piglet unit in a building where old column positions mean the rooms vary by ten to twenty centimetres in width. Using the old dimensions, each room would receive the same pen fronts, requiring the installer to shorten them on site. After accurate measurement, the pen fronts and partitions can be made to size for each room, while the layout changes from five litter pens to two group pens with an adjustable partition. The result is installation without cutting or welding on site, and every room can be completed within one downtime period instead of being spread across several cycles.
How Can You Plan the Renovation Without Disrupting Your Production Cycle?
Renovating a piglet unit affects the rhythm of your entire farm. This sequence helps you maintain control over planning and costs:
- Collect the figures for your farrowing groups. Record the number of weaned piglets per group across at least a few cycles, including the smallest and largest groups. This determines the adjustment range your pens need.
- Have every room measured precisely. Record pit edges, columns, door openings, and the location of feed and water lines before the drawings are produced.
- Calculate floor area based on finishing weight. Check the calculation against the Besluit houders van dieren and the building description in your environmental permit. Ask your adviser whether a revised layout affects the permitted housing system.
- Choose feed and water provision per pen, not per room. Set the number of feeding spaces and drinking points for each group in line with your feeding system.
- Schedule one room at a time during downtime. Create a plan in which each room is converted between two cycles. Components must be ready to install so the work fits within that period.
- Ask the people who work in the unit to approve the drawing. Staff often spot immediately when a route, door or gate is impractical.
The greatest risks are in steps 2 and 5. A measurement error that only becomes apparent during installation can easily delay the project by a full cycle. A manufacturer that measures on site and produces to size can still incorporate changes after measurement, before anything is made.
Frequently Asked Questions
Can a group of weaned piglets be kept with less space than the standard minimum?
Group allowances are possible to a limited extent. According to the Besluit houders van dieren, the available area per pig with an average weight above 15 kg may be reduced by 10% when animals are kept in groups of more than 40. In a group farrowing system with large weaning groups, this may influence the layout. Always calculate based on the final weight and check whether your permitted housing system uses the same floor area.
Can a piglet unit have a fully slatted floor?
Fully slatted flooring is permitted for weaned pigs provided the floor is not concrete, as stated in Article 2.18 of the Besluit houders van dieren. If you do choose concrete slats, RVO specifies a minimum beam width of 50 millimetres in housing for piglets and weaned pigs.
Should piglets from a group farrowing system stay together at weaning?
Keeping groups intact is usually the sensible option because the piglets have known each other since their first weeks of life. Mixing them again at weaning means the hierarchy must be re established at a time when piglets are already adapting to solid feed. A pen that can accommodate the full farrowing group, with a partition available if splitting becomes necessary, gives you both options.
Can you renovate a piglet unit while the rest of the farm remains operational?
Phased renovation is the usual approach in practice. You convert one room at a time during the downtime between two cycles. This only works when all components are ready to install and the work can be completed within that period. Allow for temporarily reduced capacity and align this with your farrowing schedule.
What changes for the piglet unit if the farrowing house moves to free farrowing?
Free farrowing pens often change the layout and sometimes the number of farrowing places, which affects the group size moving into the piglet unit. If you design the piglet unit with adjustable partitions now, you can accommodate that change without rebuilding again.
Where Should You Start with Your Piglet Unit?
Start with the numbers from your farrowing groups and an accurate measurement of every room. From there, you can determine pen size, feeding spaces and the renovation schedule, ensuring your group farrowing system and piglet unit work together. Van Osch has been a family business since 1939, designing and manufacturing piglet pens in house in Uden, tailored to the dimensions of your existing building. Guided by the Five O values, solution focused, supportive, open, organised and genuine, the team will call you back within one working day. Would you like your own unit assessed? Request advice or a quotation via the page on custom livestock housing.
Frequently Asked Questions About Piglet Pens and Group Farrowing Systems
How many piglets can be housed in one pen?
This depends on placement weight, target leaving weight, available floor area and the feeding system. Do not rely solely on the legal minimum space allowance. Extra space around feeders and drinkers can help reduce competition and losses. Pen capacity should therefore be calculated around your own placement and leaving points.
Are solid or open partitions better?
Solid partitions create a calmer environment and reduce draughts between pens. Open or partly open partitions improve visibility and can support ventilation. In practice, a combination often works well, with a solid resting area and a more open front section facing the feed passage.
Which floor is suitable for weaned piglets?
A combination floor is usually practical. Piglets need a comfortable, warm resting area, while slatted flooring in the dunging area supports hygiene and drainage. The right balance depends on the climate, cleaning method and age of the animals.
How can I prevent draughts in a piglet unit?
Prevent fresh air from falling directly onto the piglets. Ensure sufficient inlet capacity, good air distribution and a clearly warmer microclimate in the resting area. The position of pens in relation to doors, air inlets and slurry channels also deserves careful attention.
Can existing piglet pens be adapted?
In many cases, parts of an existing unit can be retained, such as feed lines, slats or divisions. First, however, check whether the current dimensions, floor layout and number of feeding spaces still suit the new group size and way of working. Targeted modifications can sometimes cost less than full replacement, but where the layout changes substantially, custom made solutions are often the most practical choice.
When is the best time to renovate?
Ideally, schedule renovation around a room’s downtime period. This limits animal movements and makes cleaning and restart more manageable. Order custom made components early so that measuring, production and installation fit your production schedule.
Final Thoughts
A well designed piglet unit matches the group size coming from the farrowing house, the available space and the day to day working routine on your farm. By measuring carefully in advance and viewing all rooms as one connected system, you avoid unnecessary changes later. The result is a practical, hygienic and future ready environment for both piglets and staff.
Sources
- Wageningen University & Research — Edepot
- Besluit houders van dieren — Wetten
- RVO — Rvo
- Varkensbedrijf.nl — Varkensbedrijf
- artikel 2.18 van het Besluit houders van dieren — Omgevingsweb
- Groepskraamsysteem: ontwikkeling van zeugen, biggen en … — Wageningen University & Research
- Besluit houders van dieren (BWBR0035217) — Overheid.nl (wetten.nl)
- Welzijnseisen voor varkens — Rijksdienst voor Ondernemend Nederland (RVO)